You're one step away from getting a free marketing plan that shows how we'll sell your home for the most amount of money in the least amount of time - hassle free.
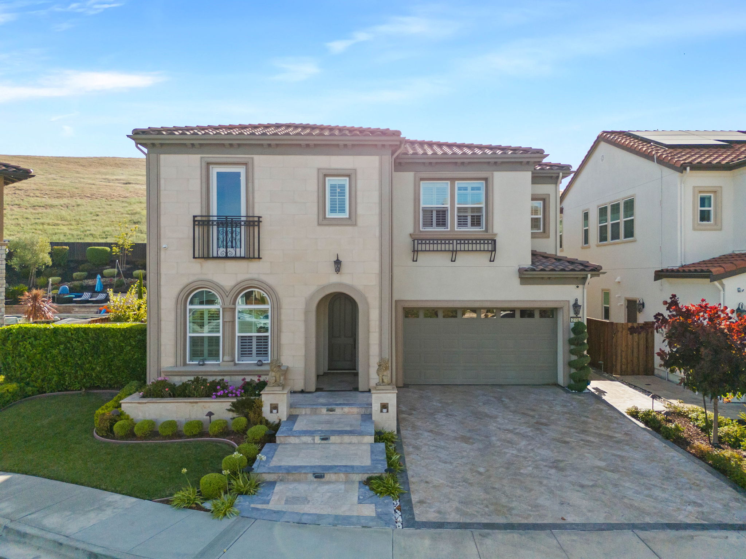
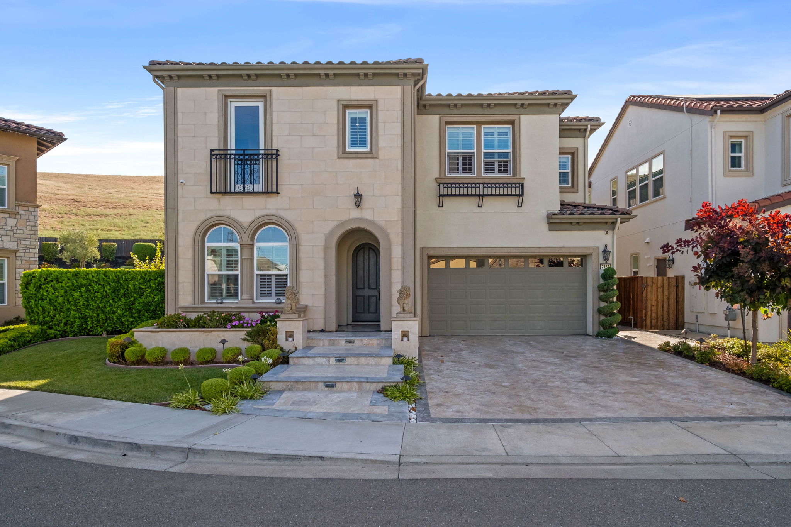
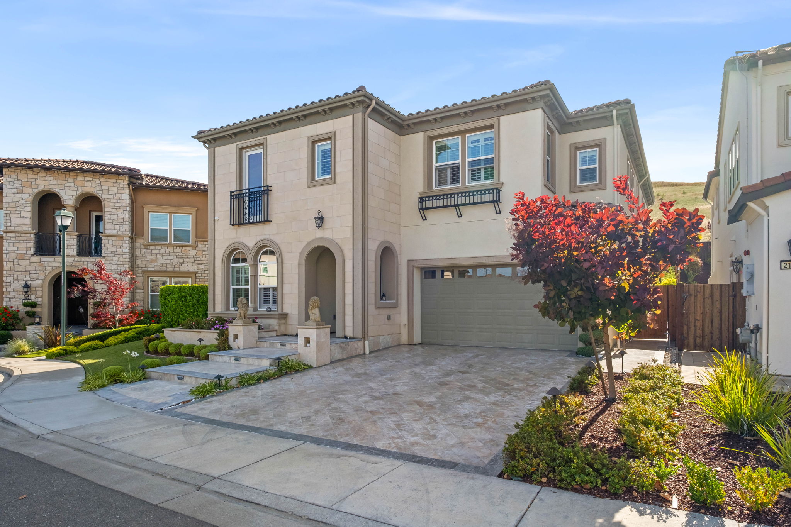
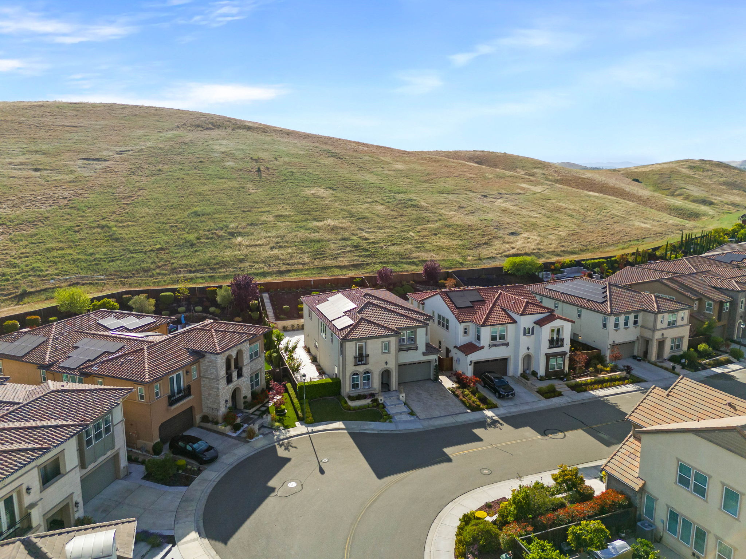
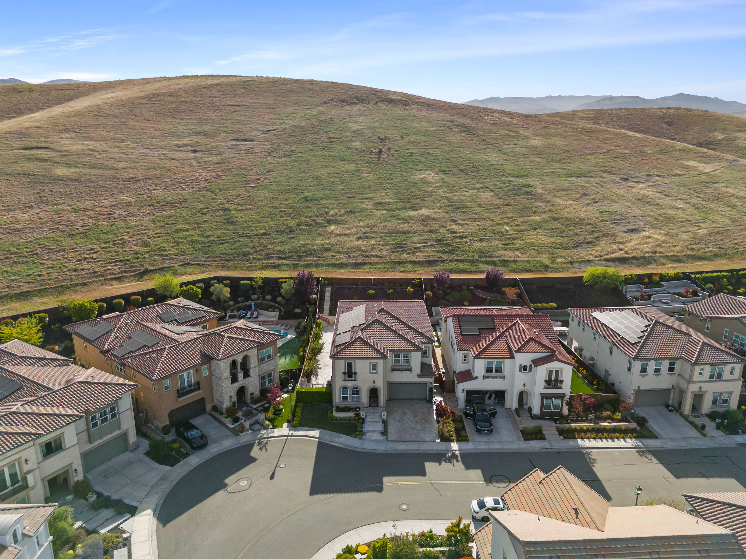
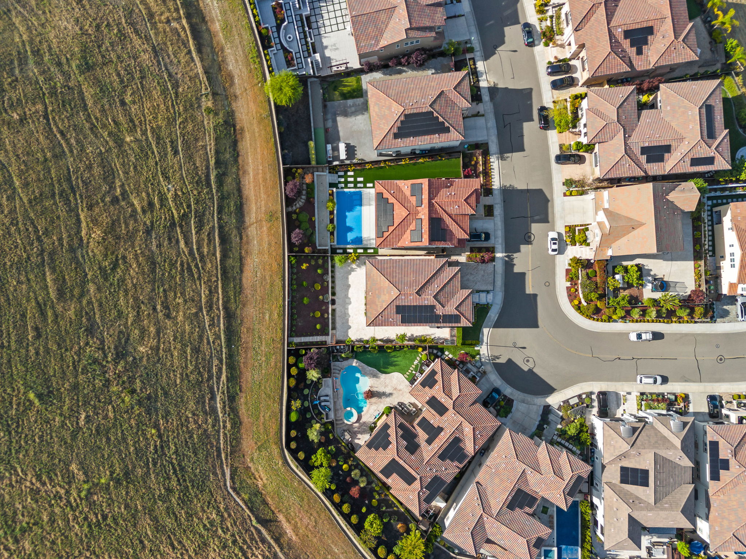
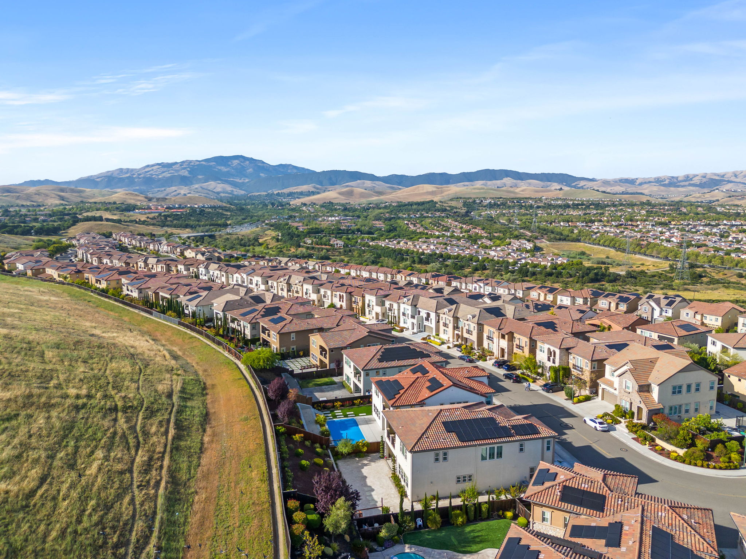
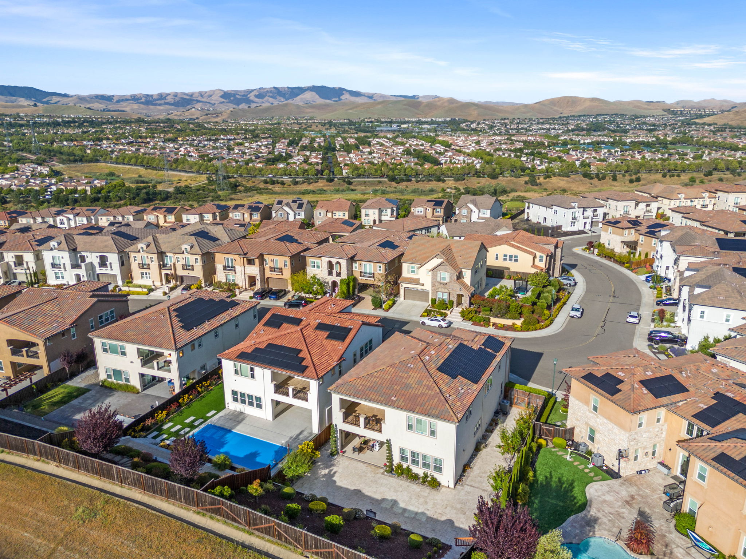
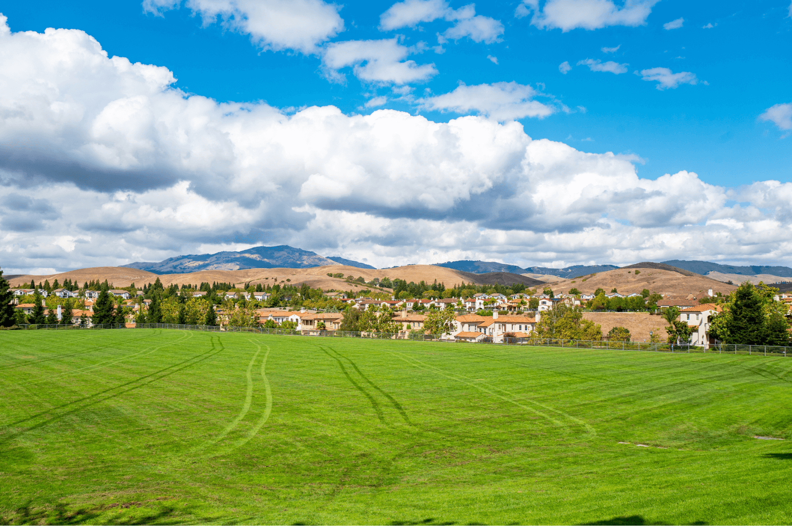
Welcome home to this extensively upgraded North/East-facing residence in Gale Ranch, thoughtfully designed with luxurious finishes, seamless indoor-outdoor living, and panoramic valley hill views throughout. Combining elegant architectural details with carefully selected builder upgrades, this home offers elevated comfort and functionality in one of San Ramon’s most desirable communities.
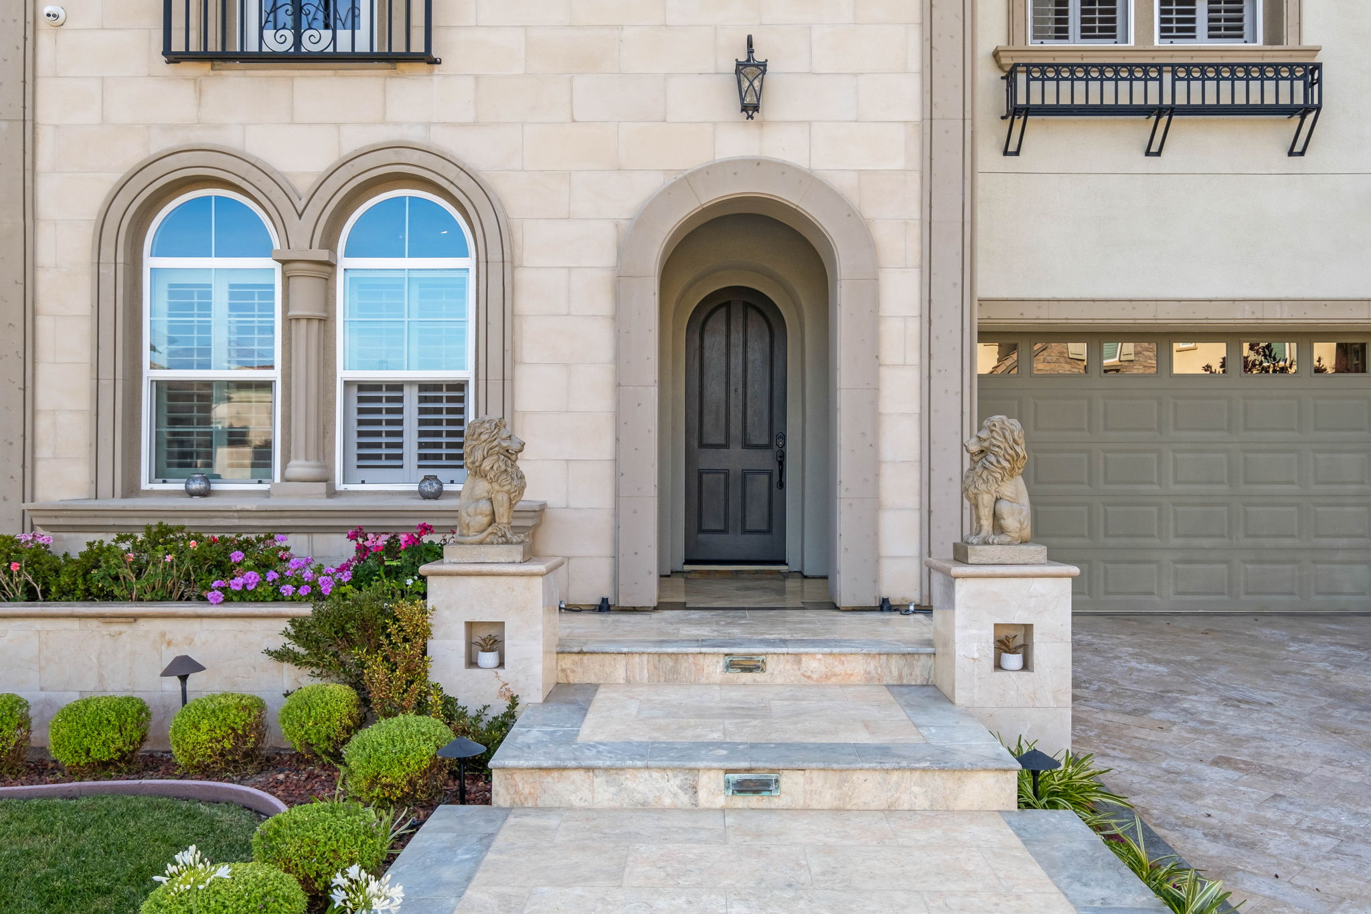
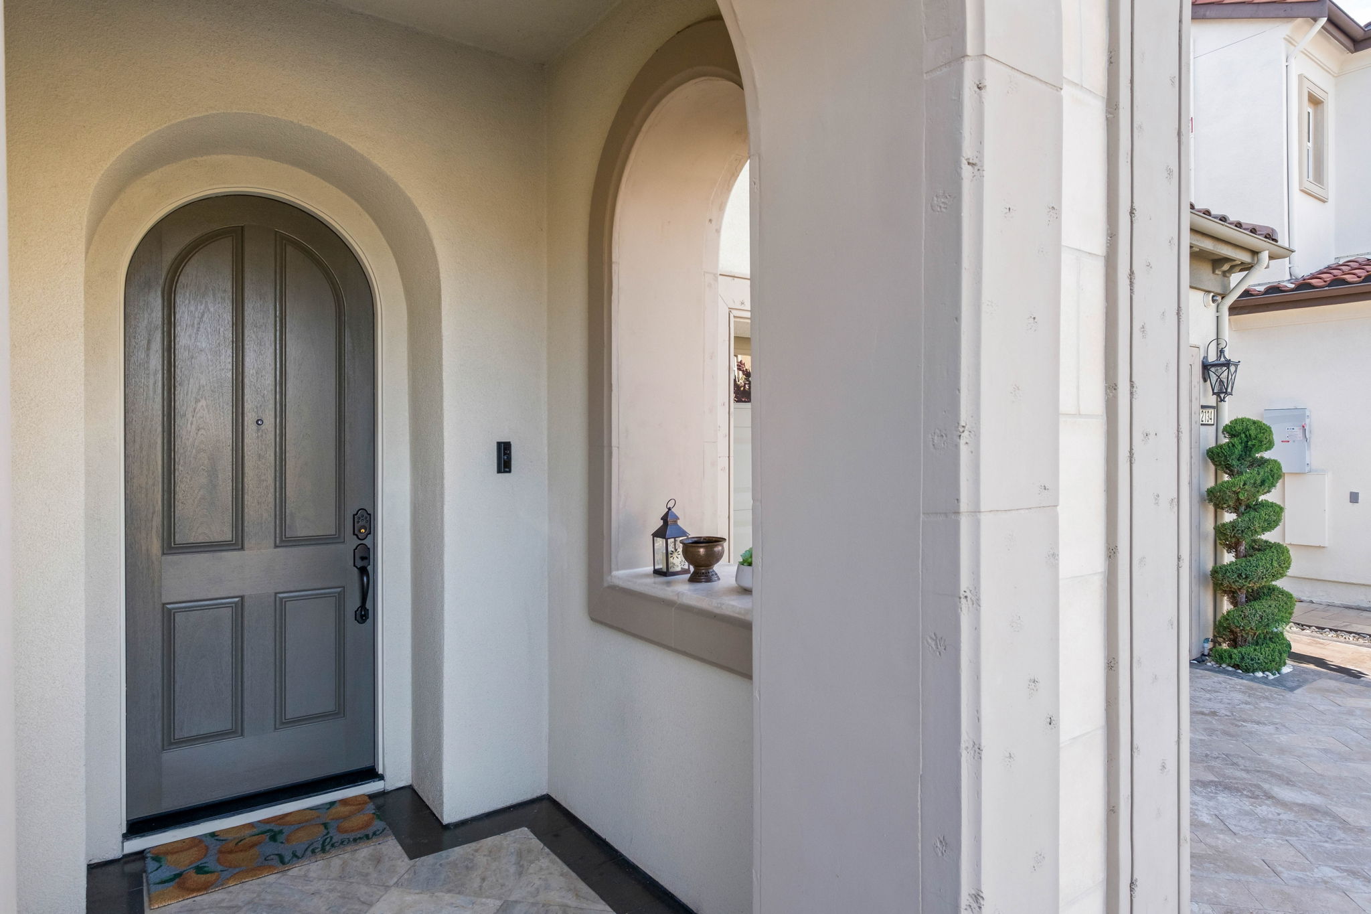
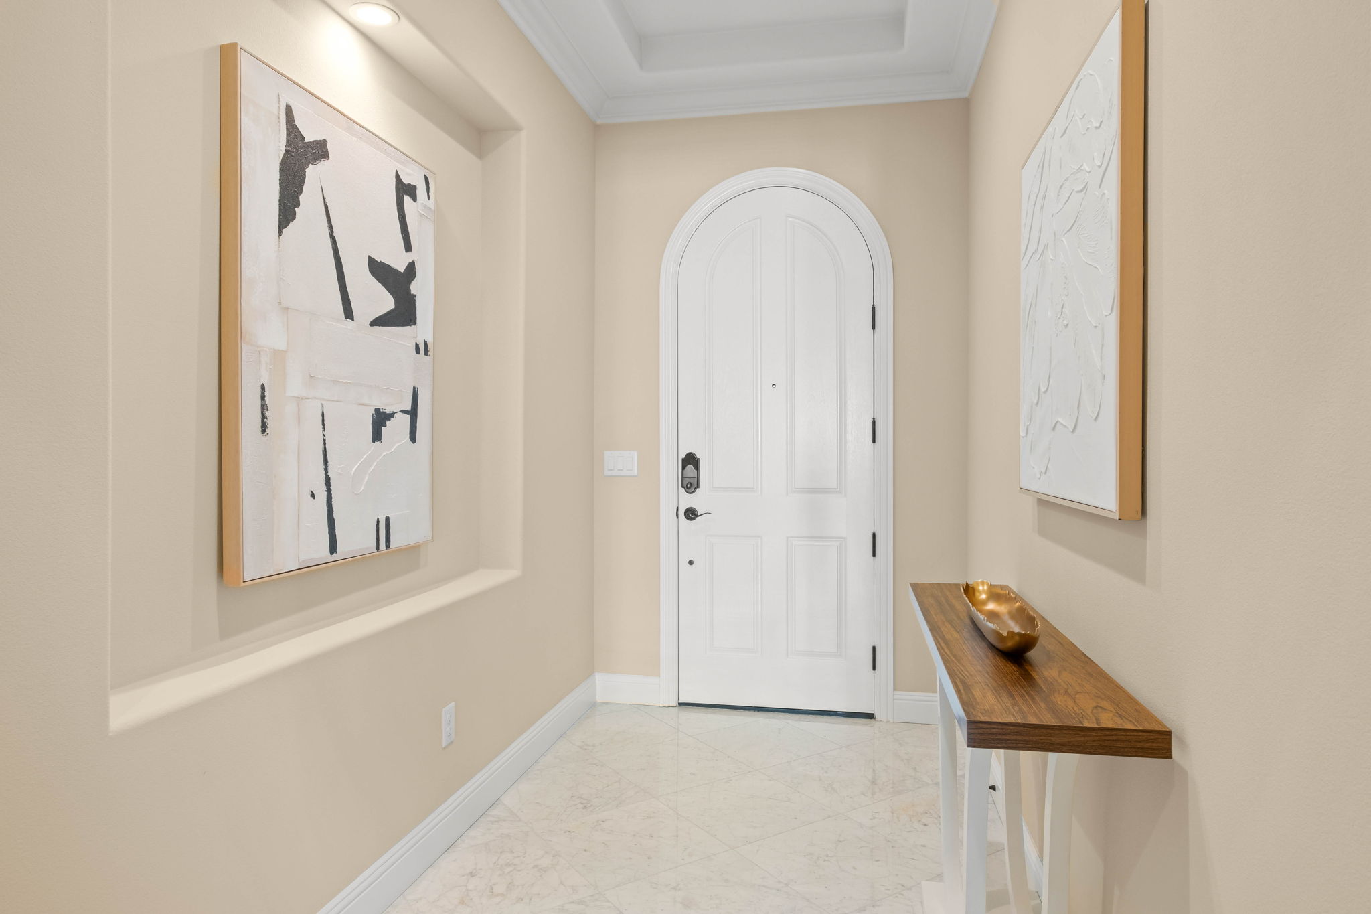
The home makes an immediate impression with a grand arched entryway framed by lion statues, tiled flooring, and an oversized arched front door with keypad entry. Inside, the tiled foyer opens to a bright and thoughtfully designed layout.
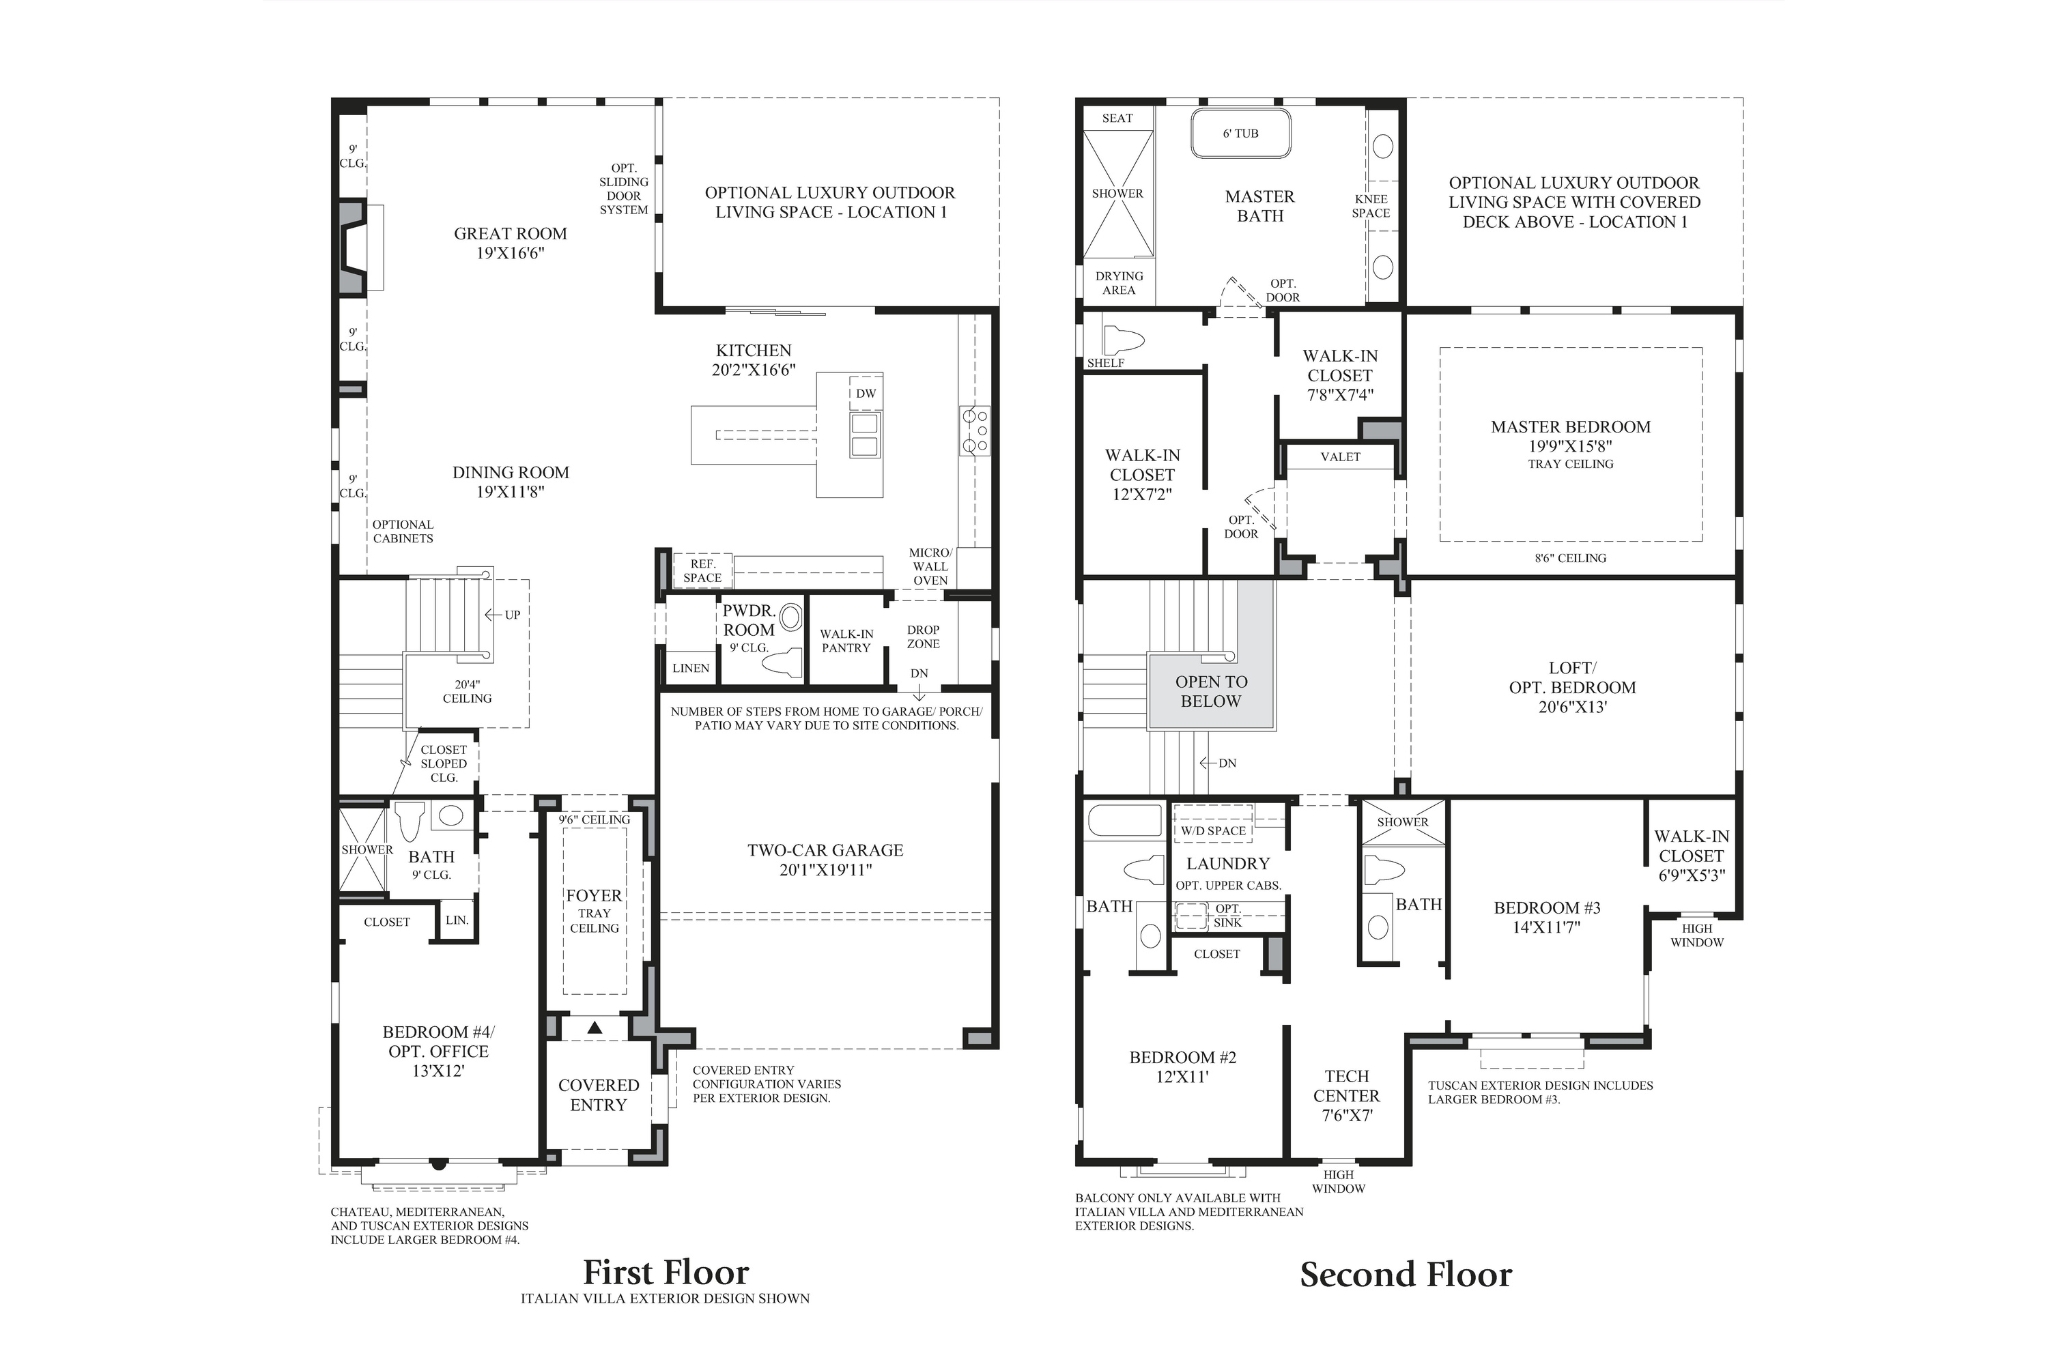
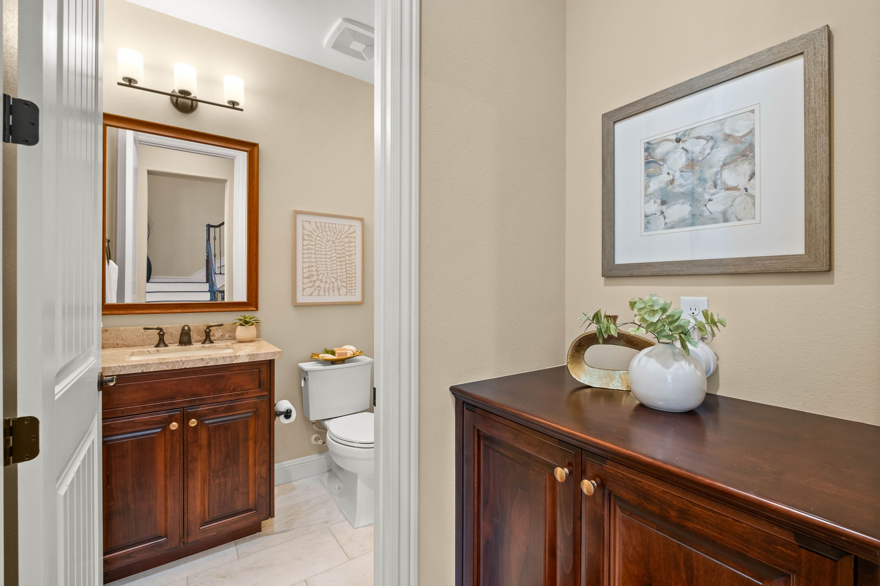
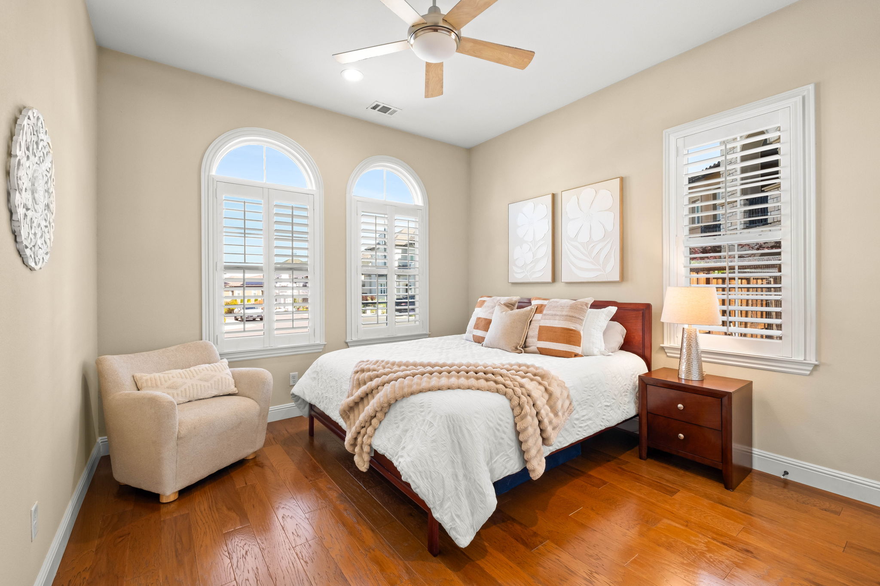
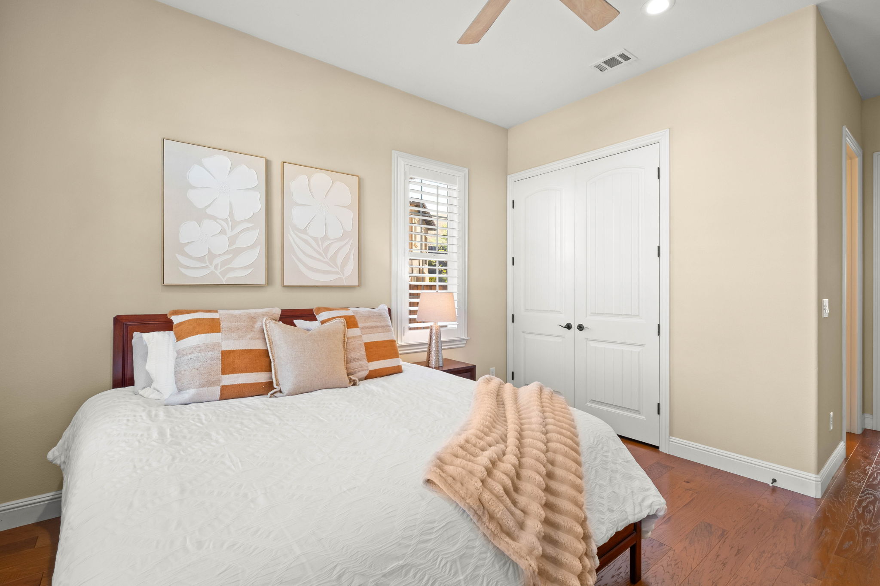
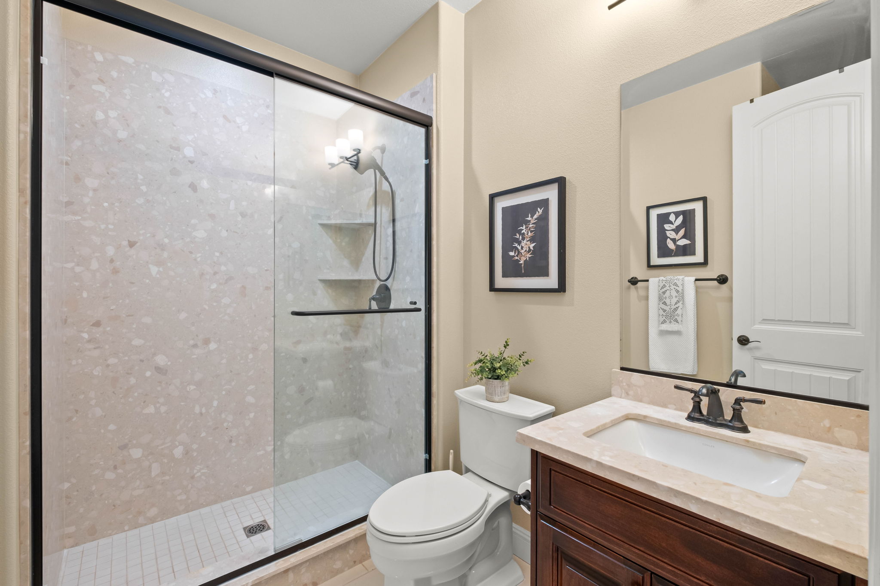
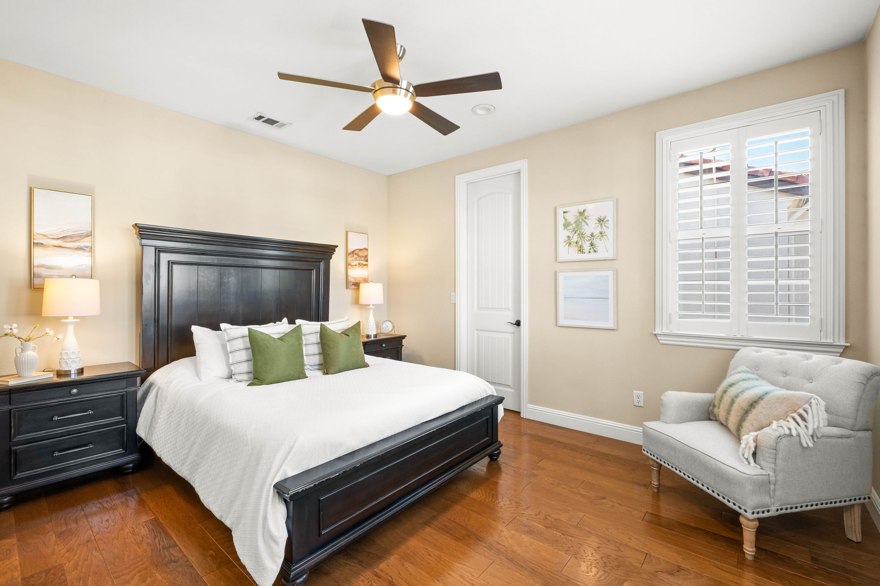
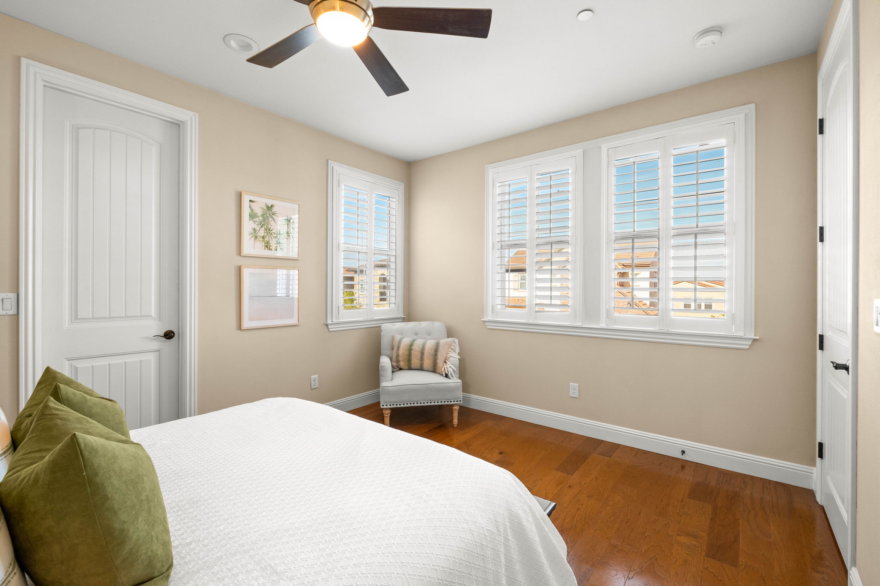
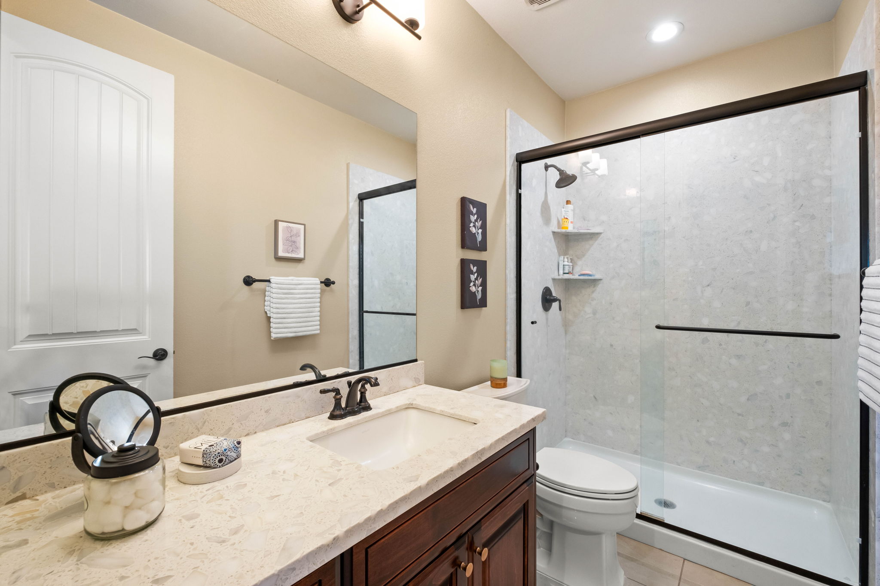
On the left side of the entry, a main-level bedroom features hardwood flooring, recessed lighting, ceiling fan, plantation shutters, and large arched windows. The attached full bathroom includes a vanity and standing shower, ideal for guests or multigenerational living. On the right, a powder room with vanity, toilet, tiled flooring, and nearby storage adds convenience.
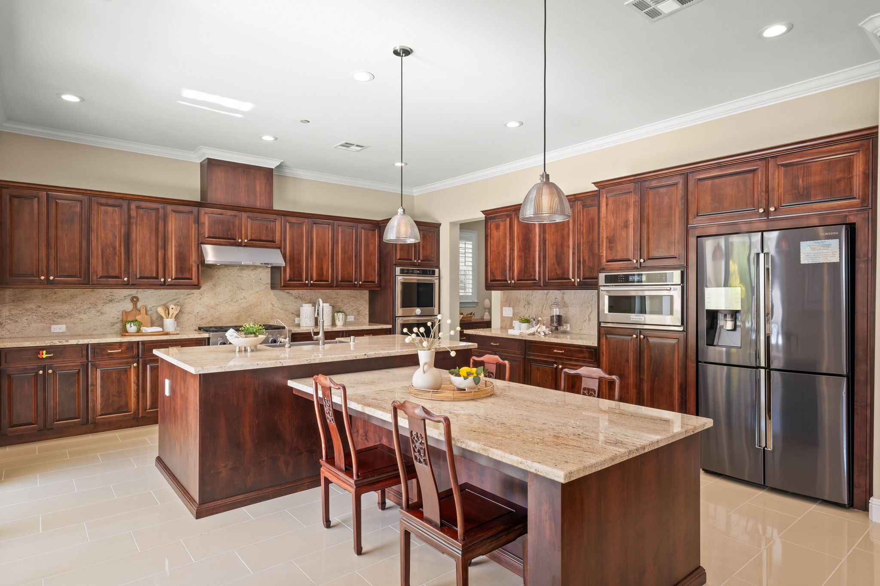
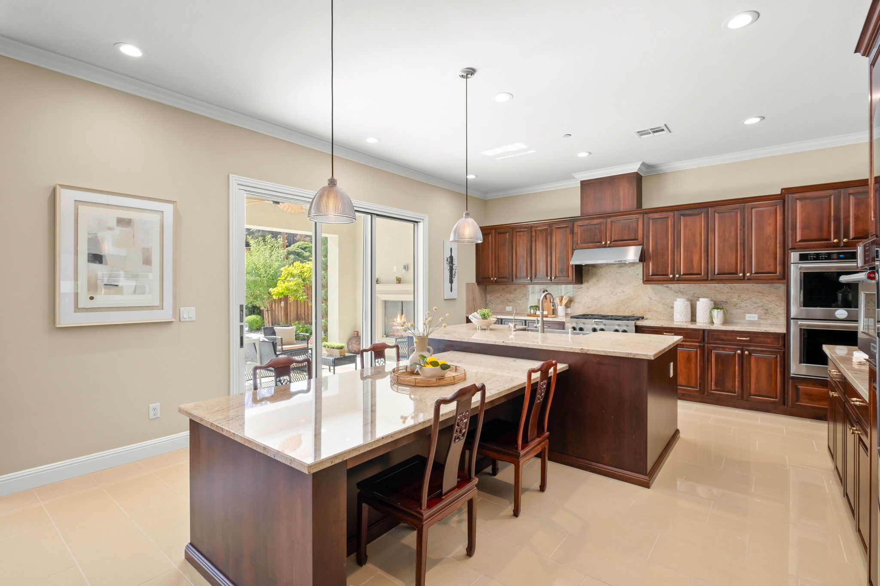
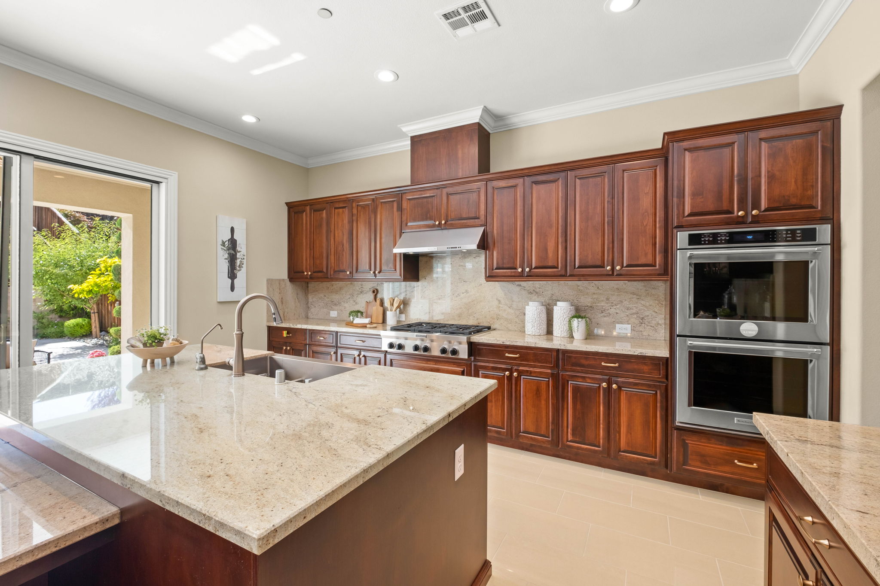
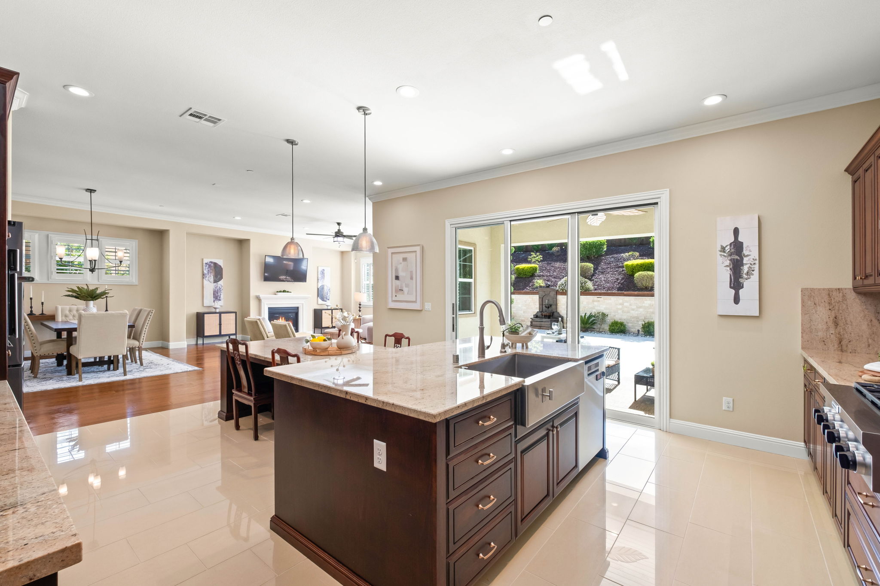
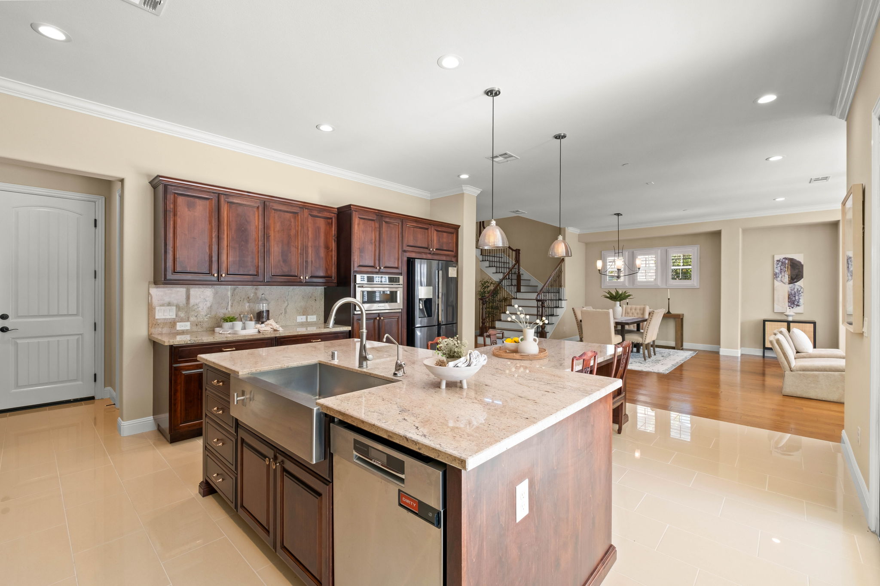
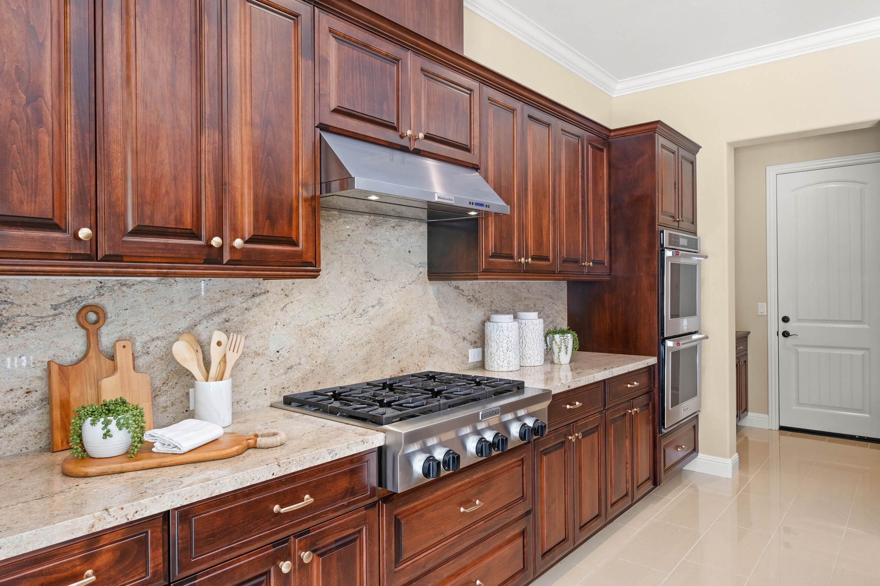
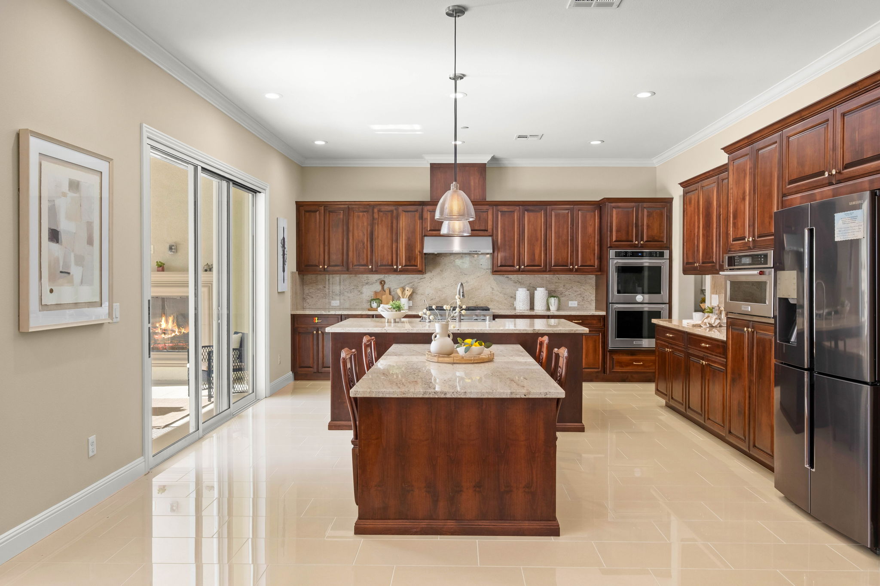
The fully upgraded chef’s kitchen is equipped with premium KitchenAid stainless steel appliances including a microwave, dual ovens, gas cooktop, and dishwasher. Highlights include custom Alder cabinetry in the Vintage finish with brushed nickel hardware, granite countertops, pendant and recessed lighting, and a large center island with a stainless-steel farmhouse apron-front sink. A custom granite “prep area module” extends from the island, creating additional dining and gathering space.
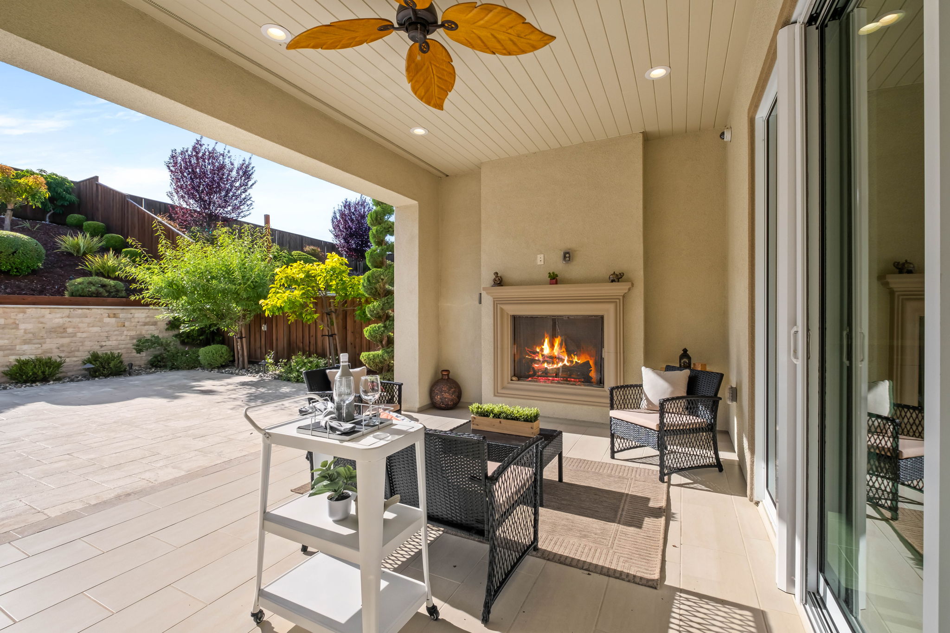
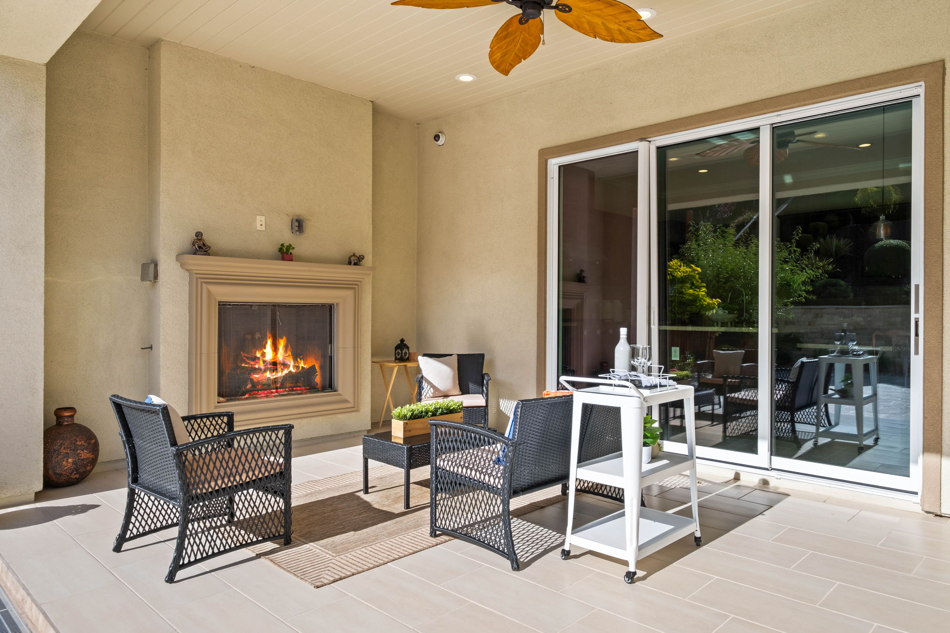
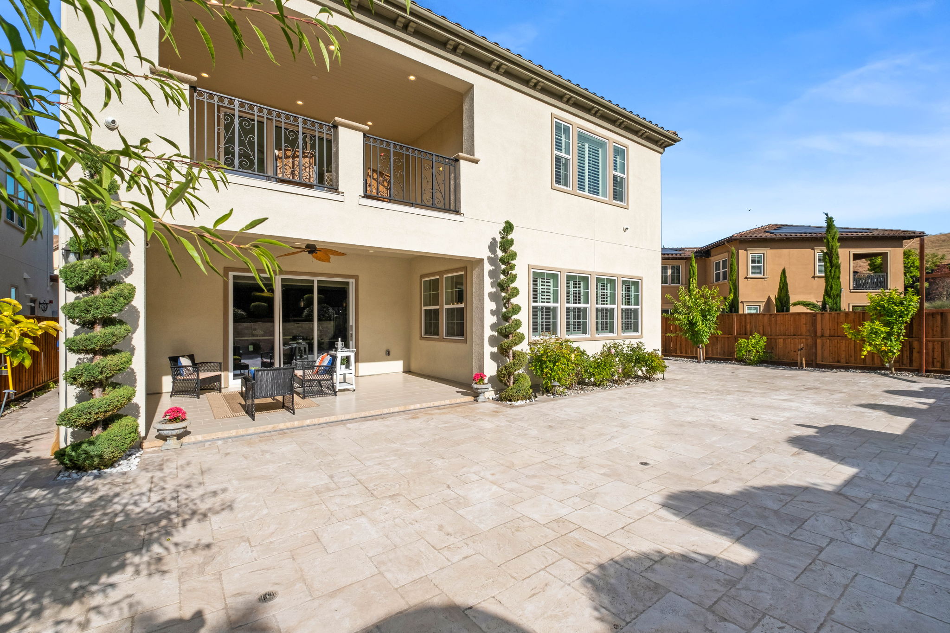
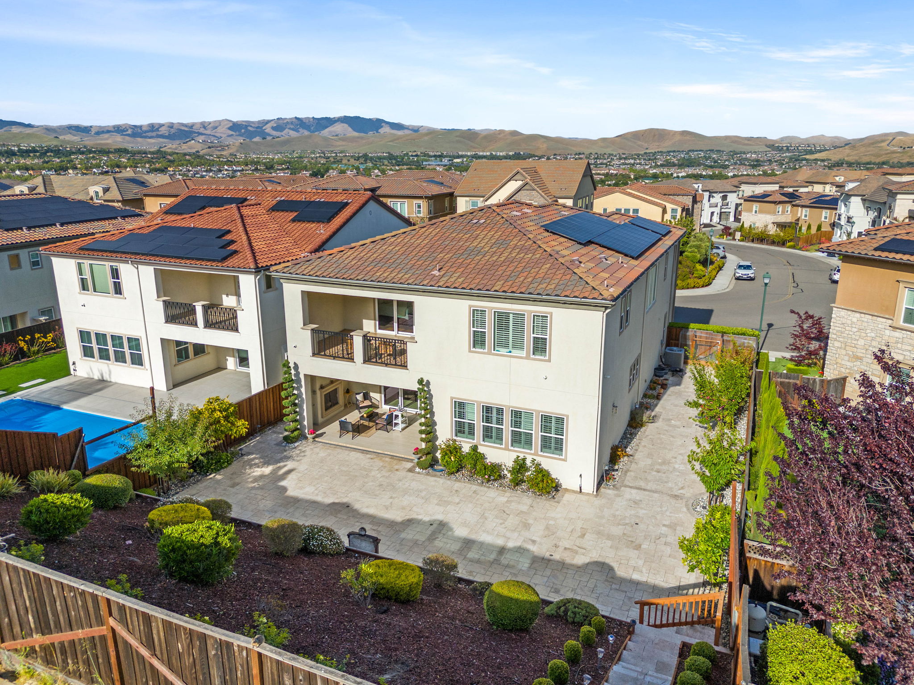
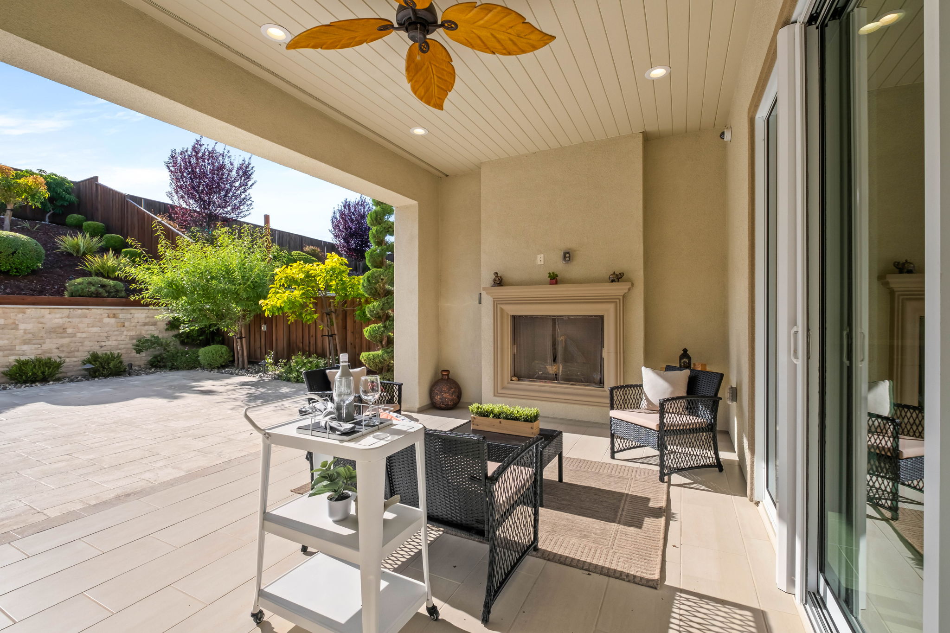
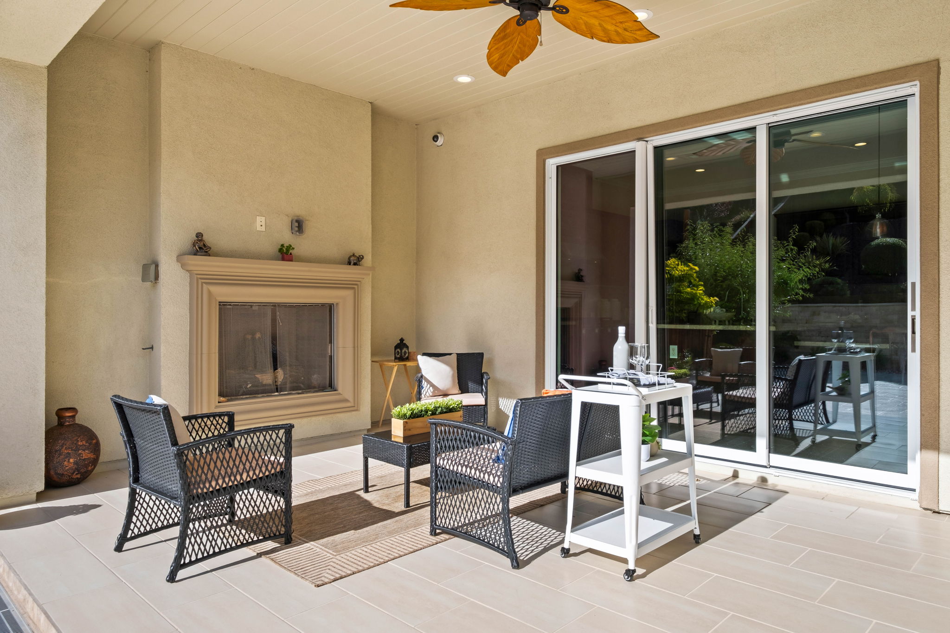
Stacked sliding glass doors open from the kitchen into a stunning California room with tiled flooring, recessed lighting, ceiling fan, and gas fireplace, creating seamless indoor-outdoor flow.
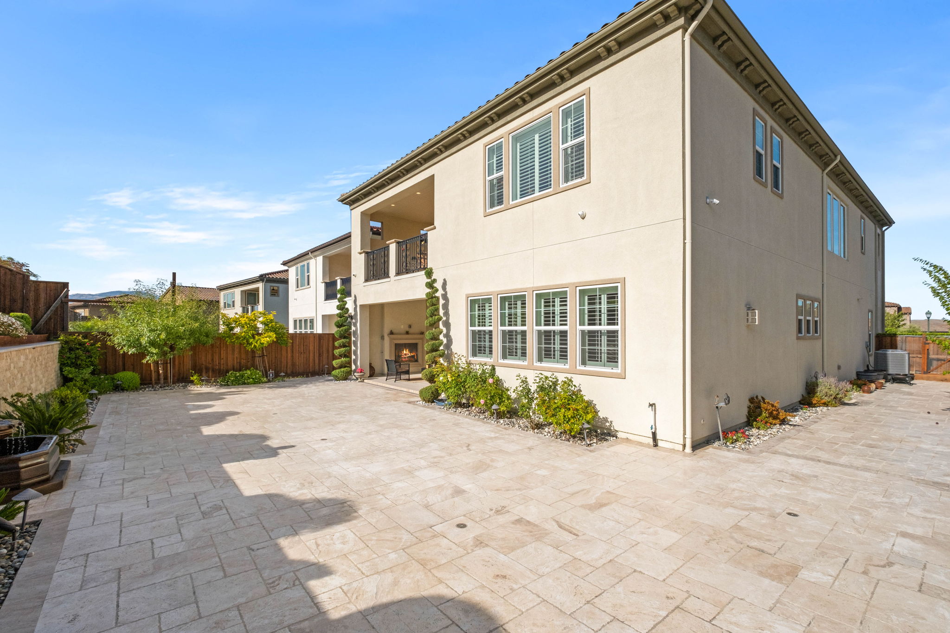
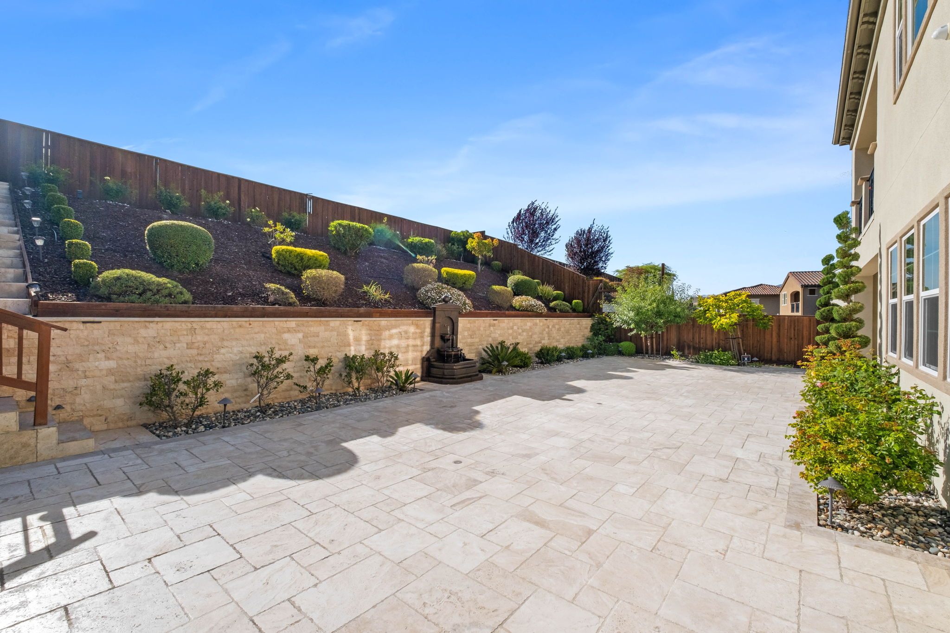
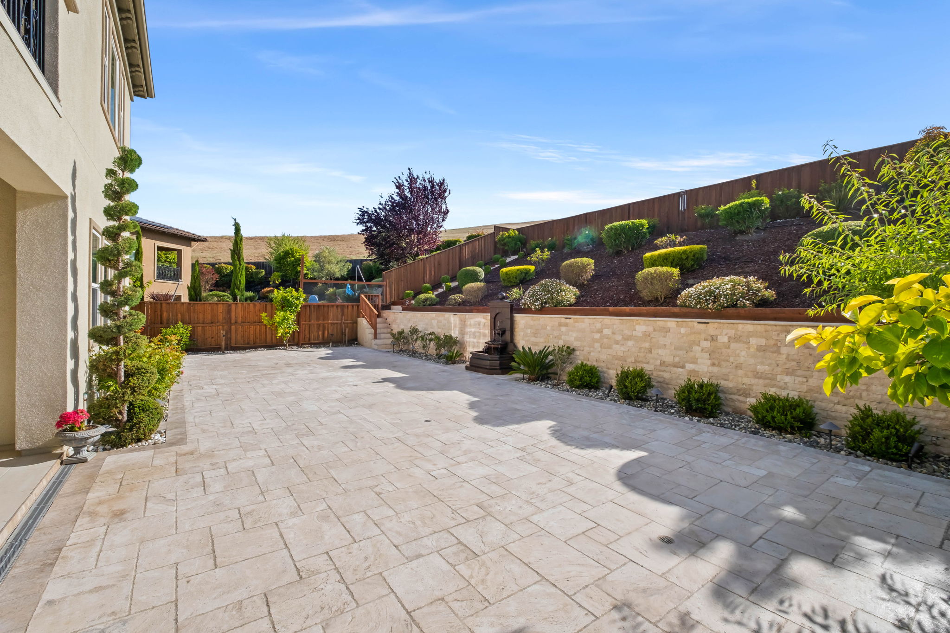
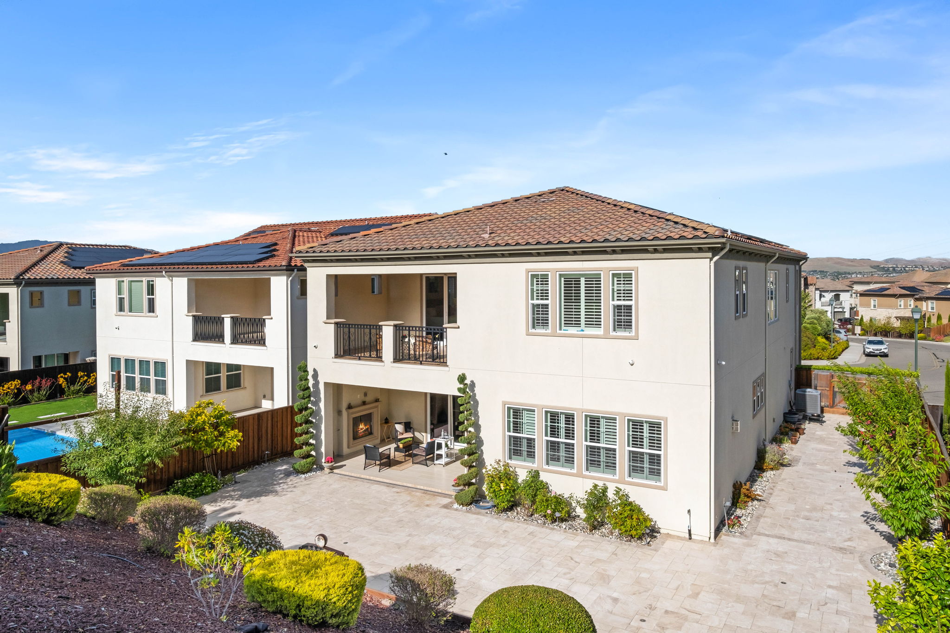
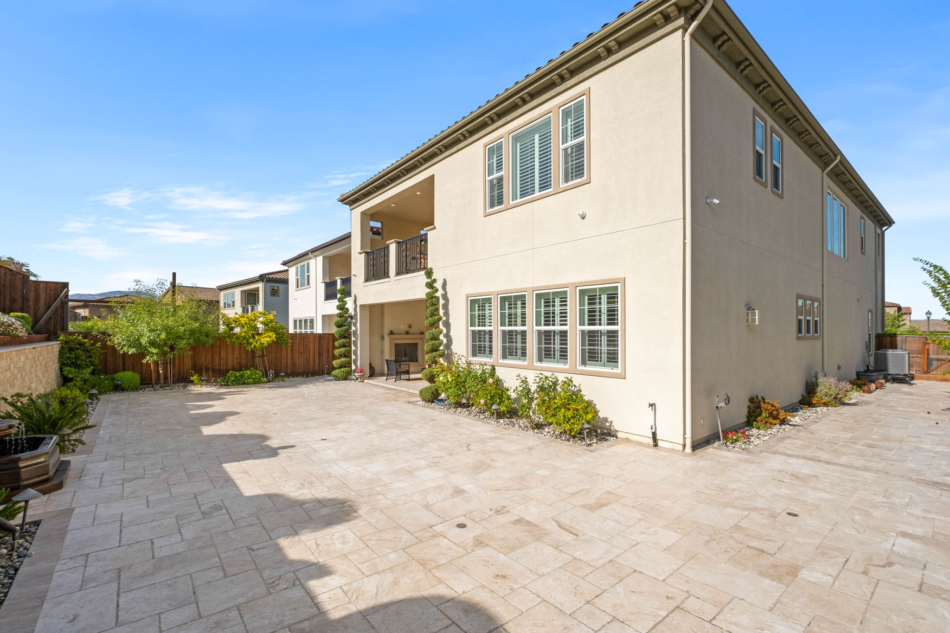
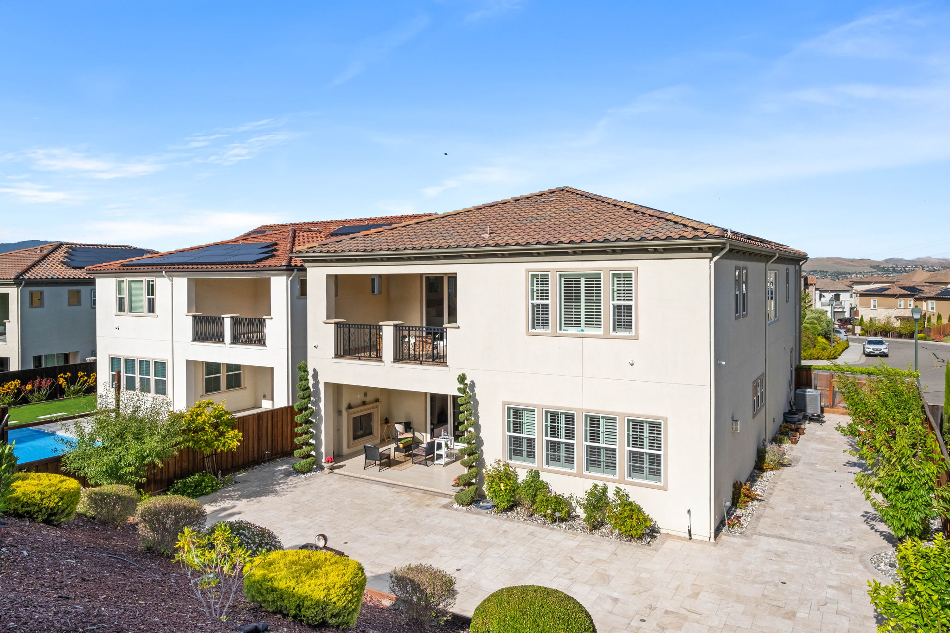
Beyond the California room, the extensively upgraded backyard showcases travertine flooring, a water feature, manicured landscaping, elevated seating areas overlooking the valley, approximately ten fruit trees, and a covered kitchen garden.
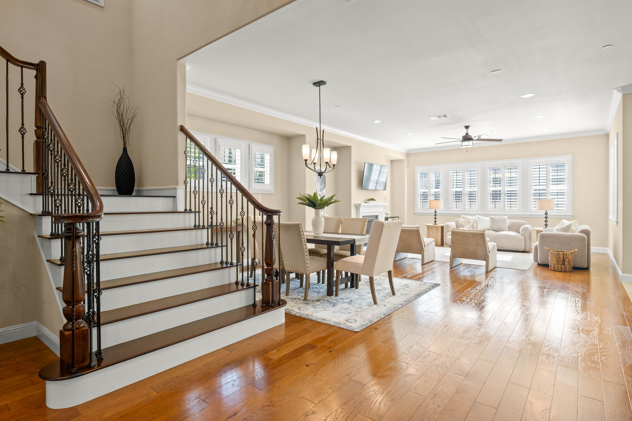
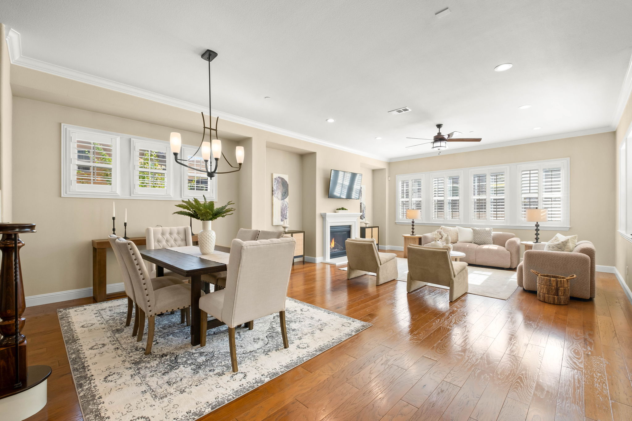
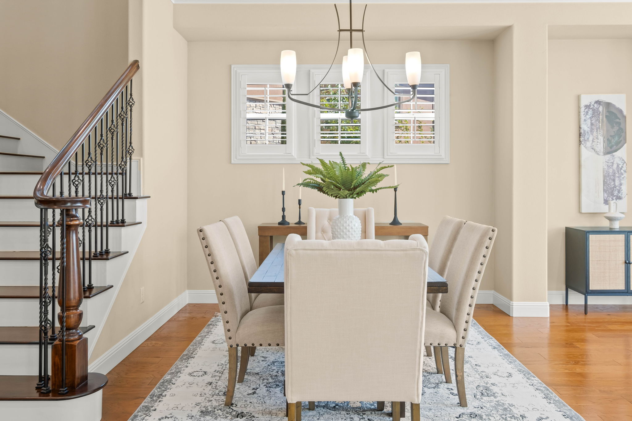
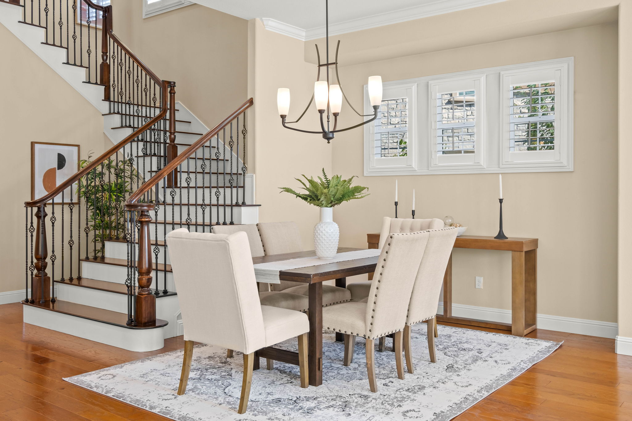
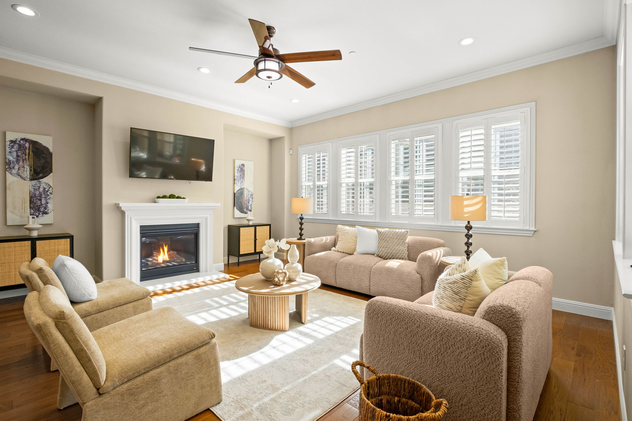
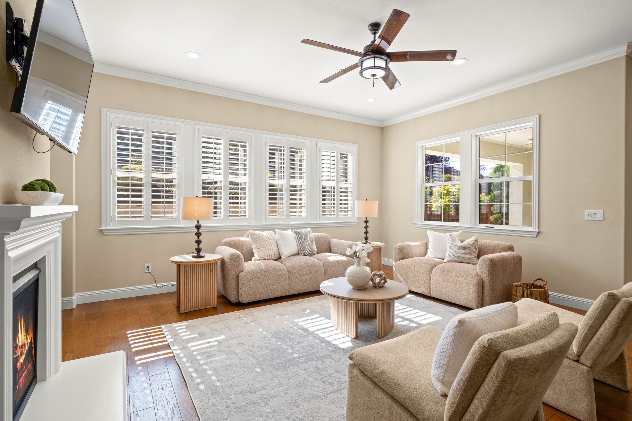
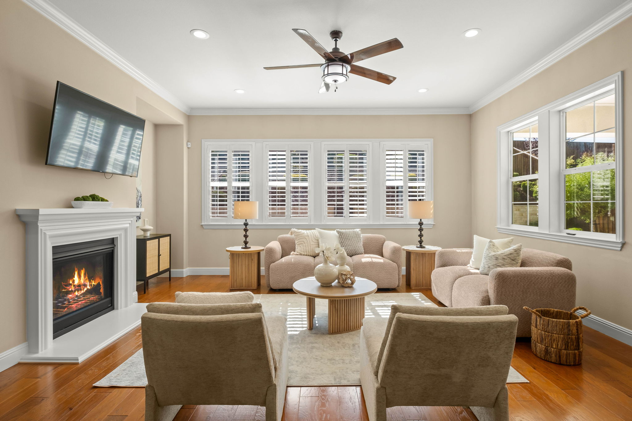
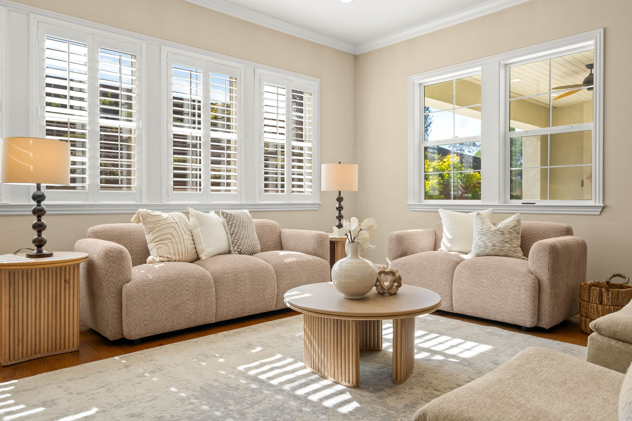
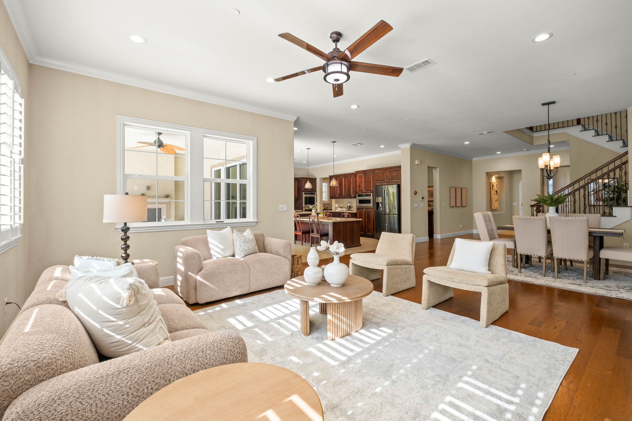
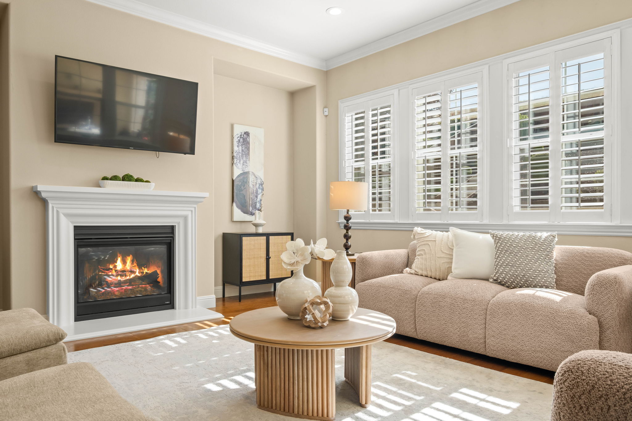
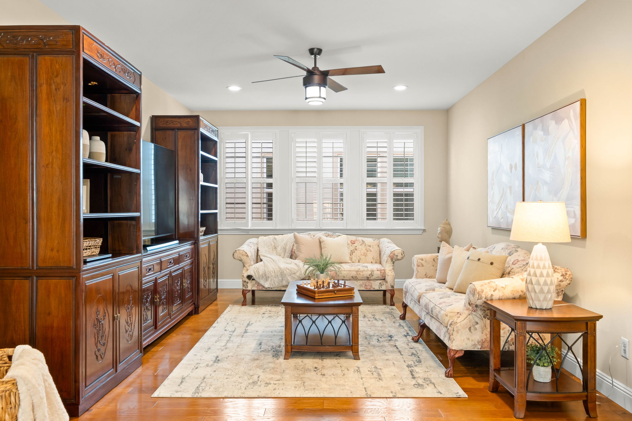
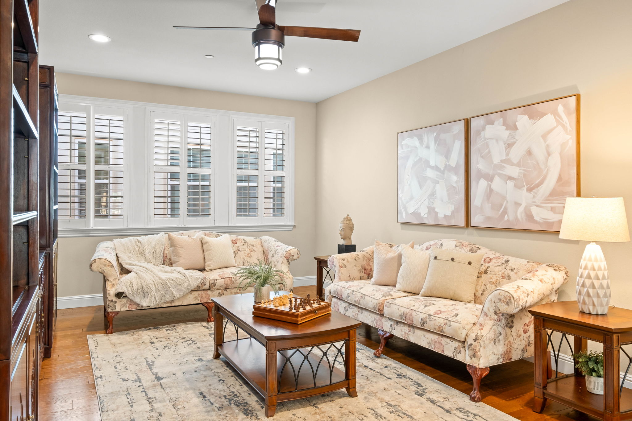
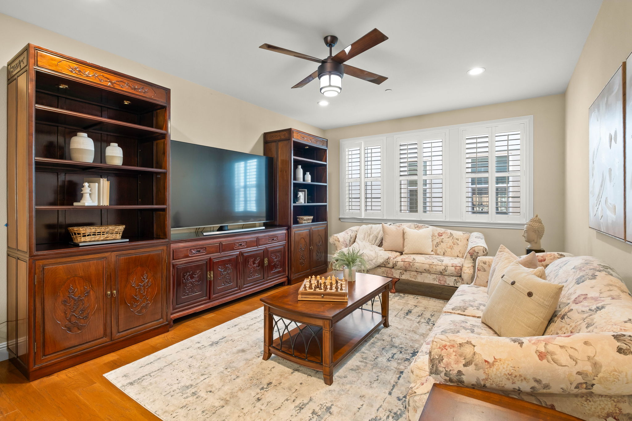
Inside, the dining area features pendant lighting and hardwood flooring, while the adjacent living room offers expansive backyard and valley hill views, recessed lighting, plantation shutters, hardwood floors, and a gas fireplace.
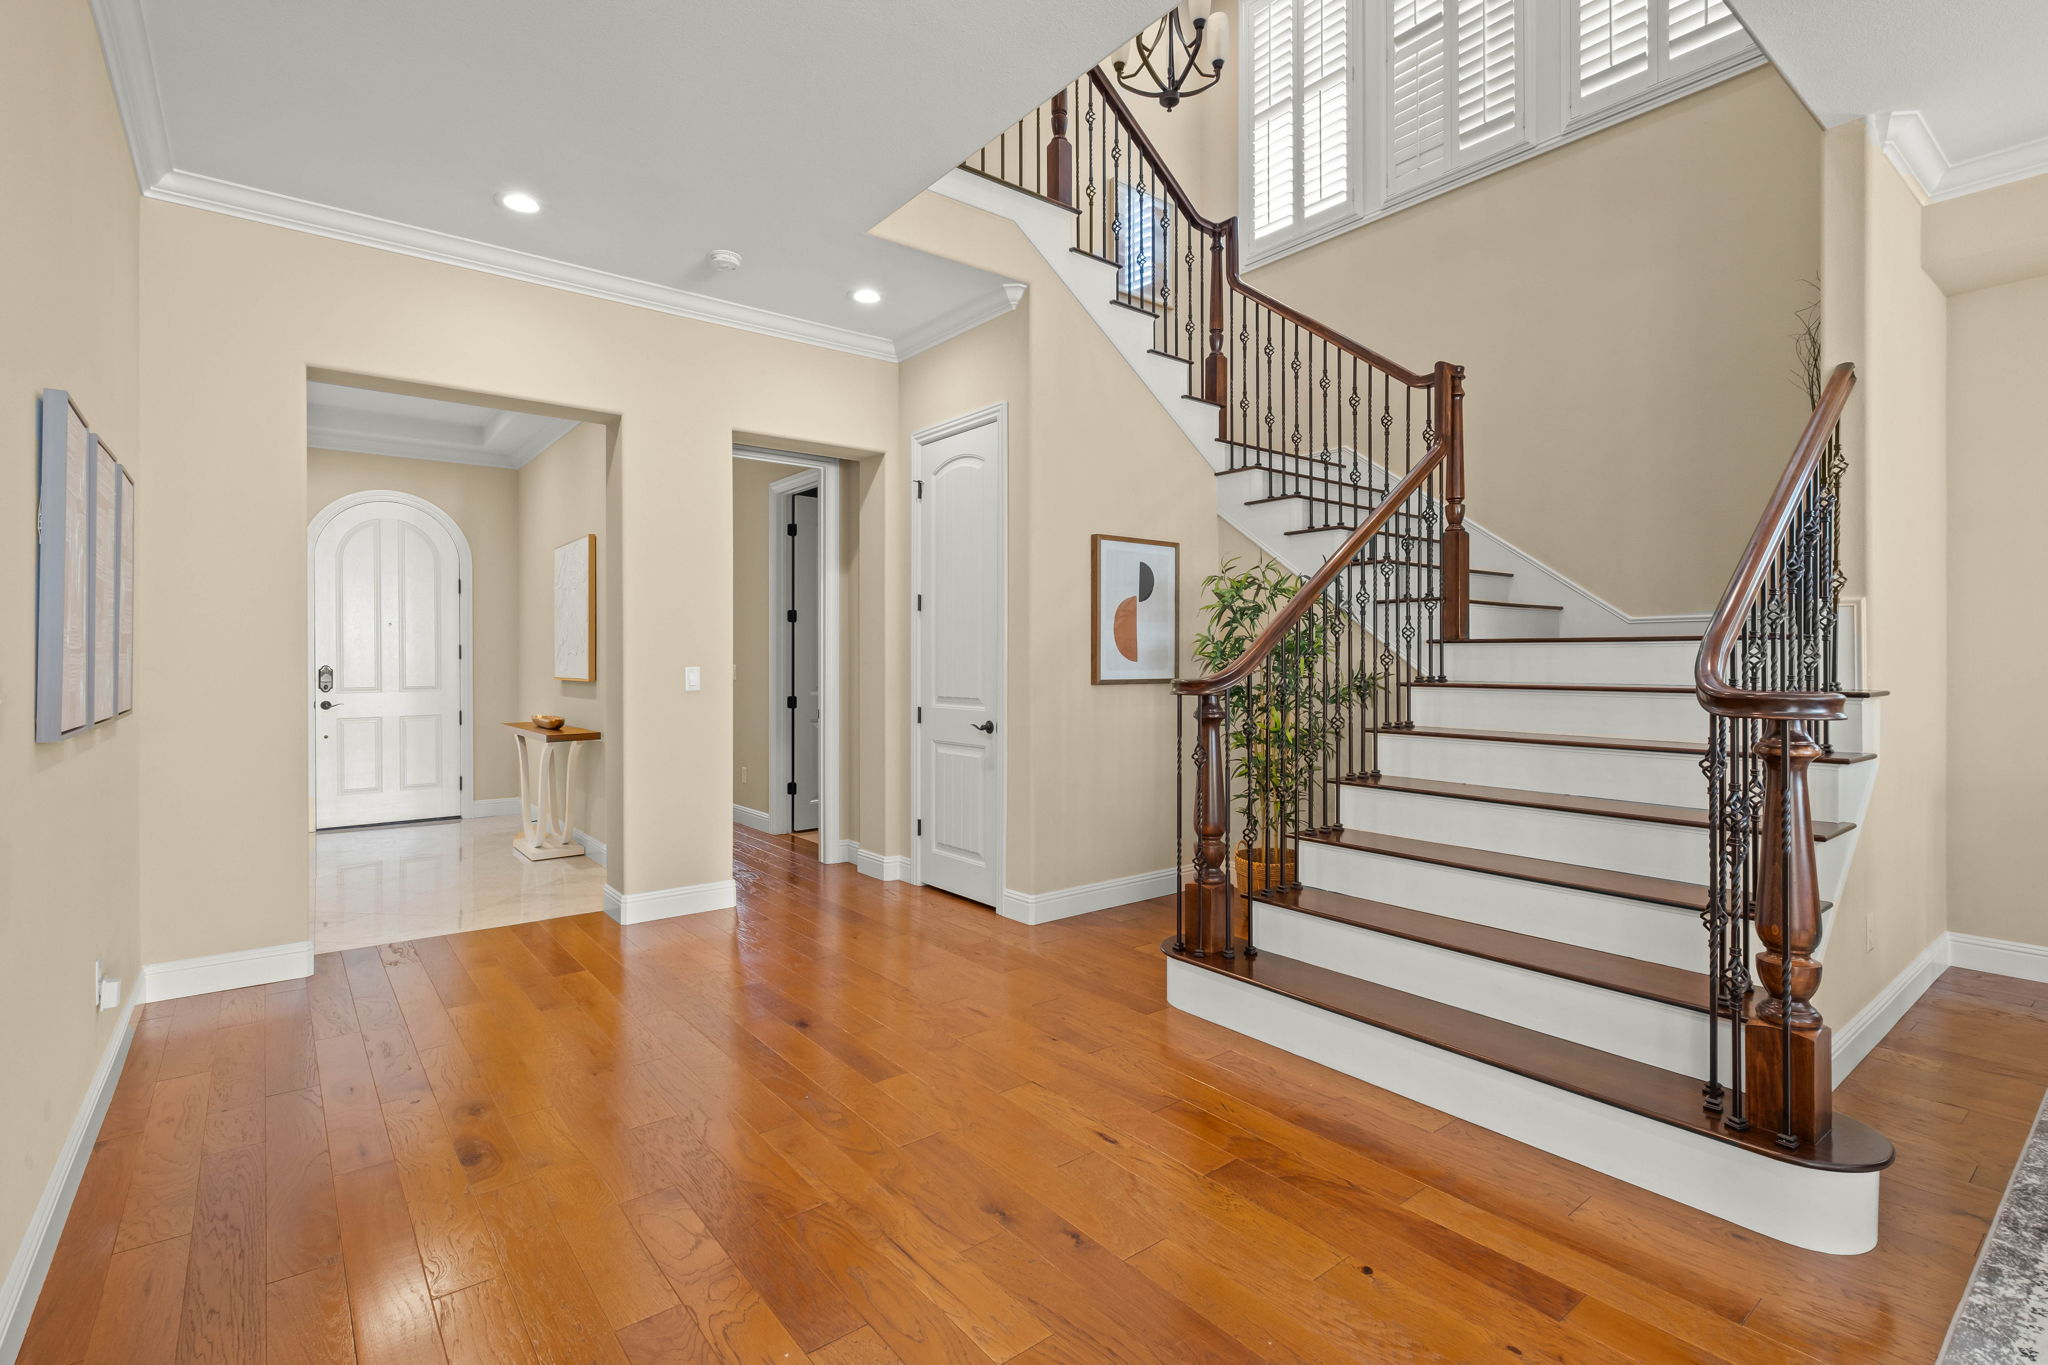
A grand staircase with upgraded maple wood stair treads, turned wood posts, iron balusters, and custom dark-stained finishes leads upstairs, complementing the home’s custom cabinetry and finishes throughout.
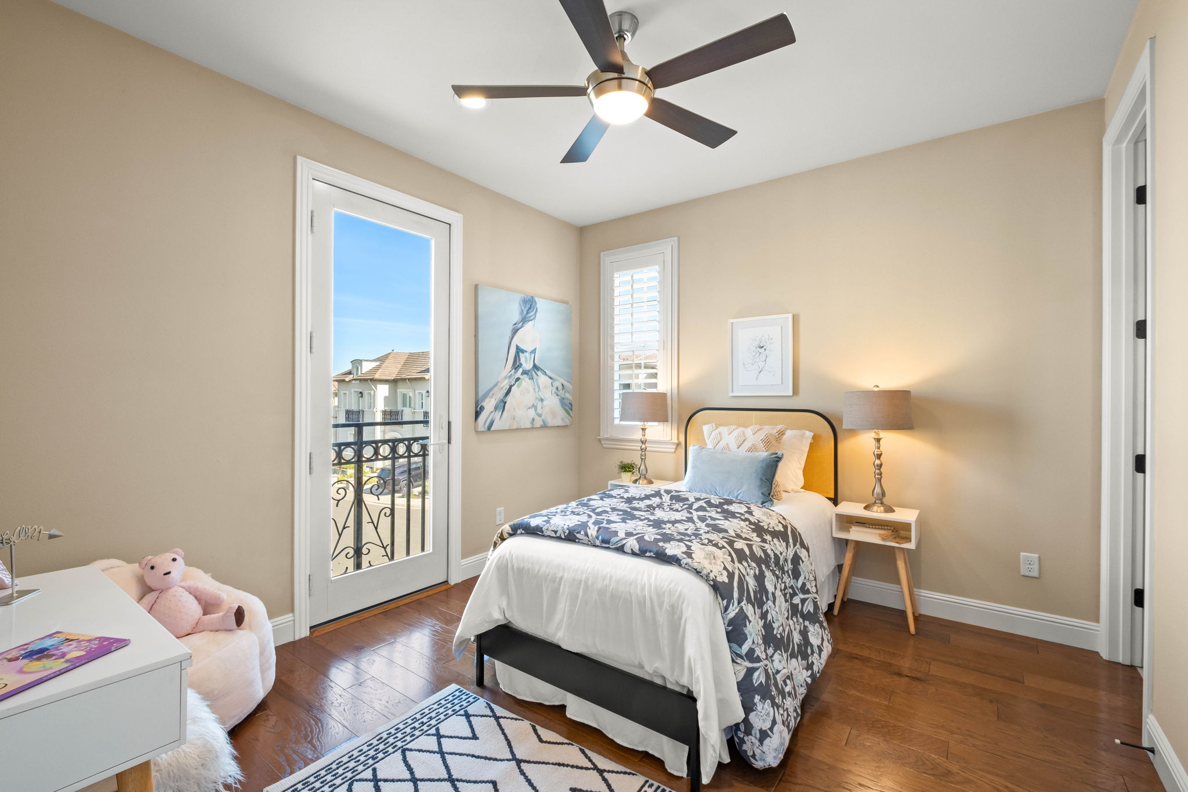
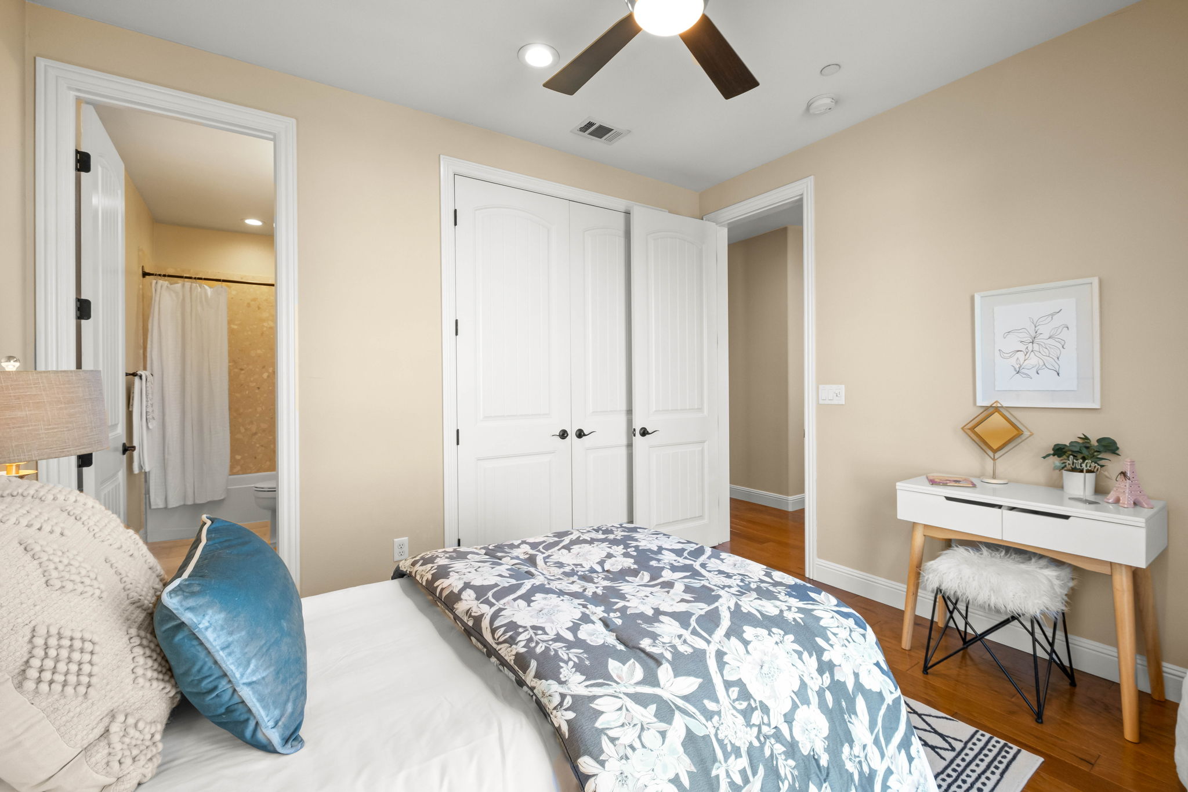
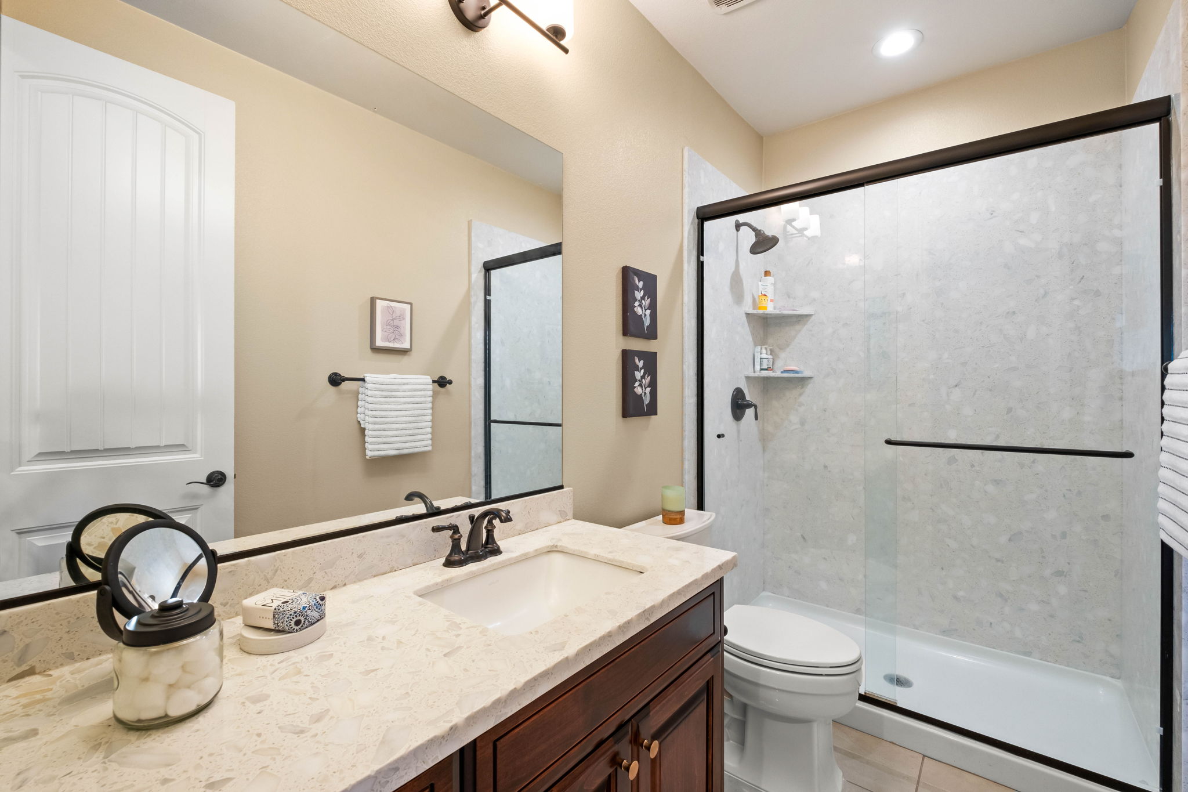
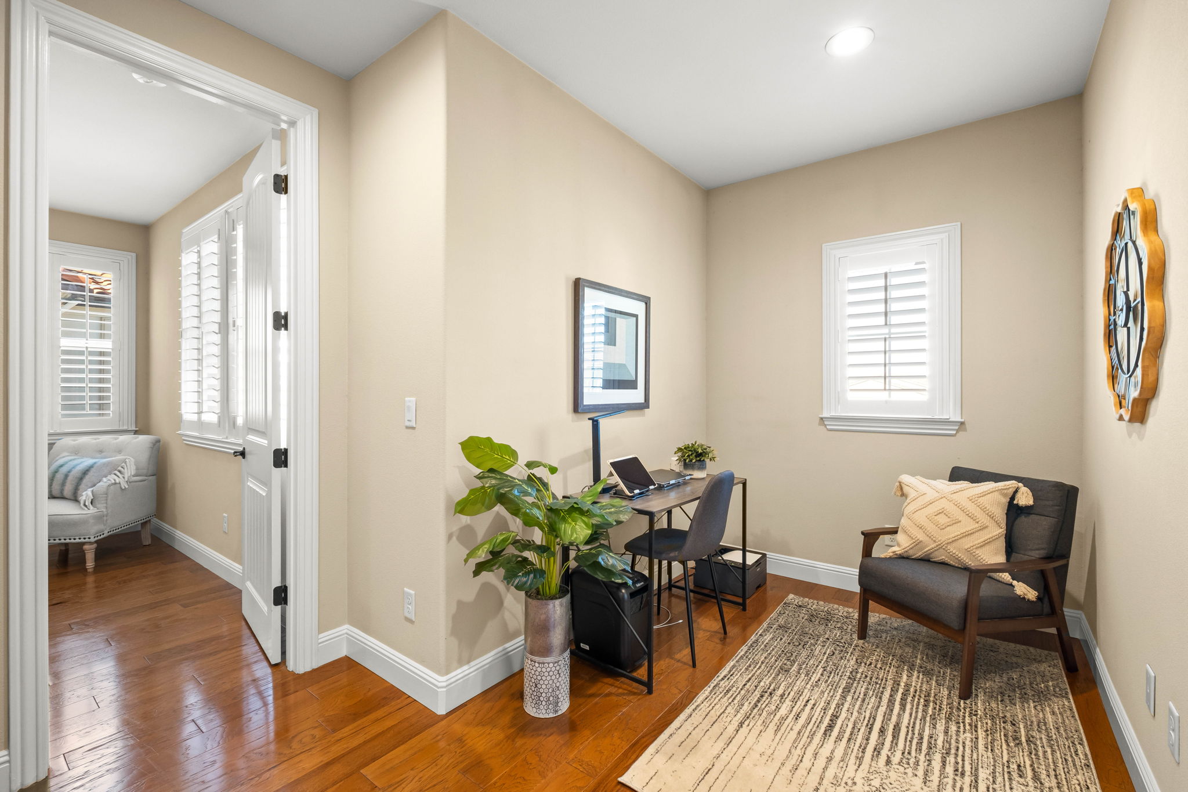
The upper level includes a spacious loft with hardwood flooring, recessed lighting, ceiling fan, and plantation shutters, along with a laundry room featuring cabinetry, tiled flooring, utility sink, and washer and dryer with an additional mini washer compartment. Secondary bedrooms offer hardwood flooring, recessed lighting, ceiling fans, plantation shutters, walk-in closets, and access to full bathrooms. A nearby tech area provides flexibility for work or study.
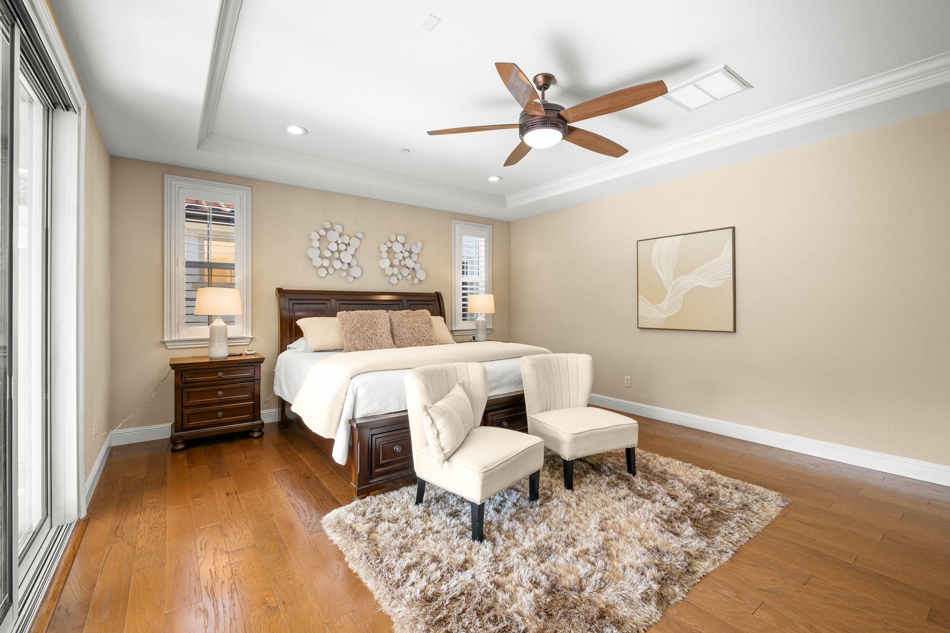
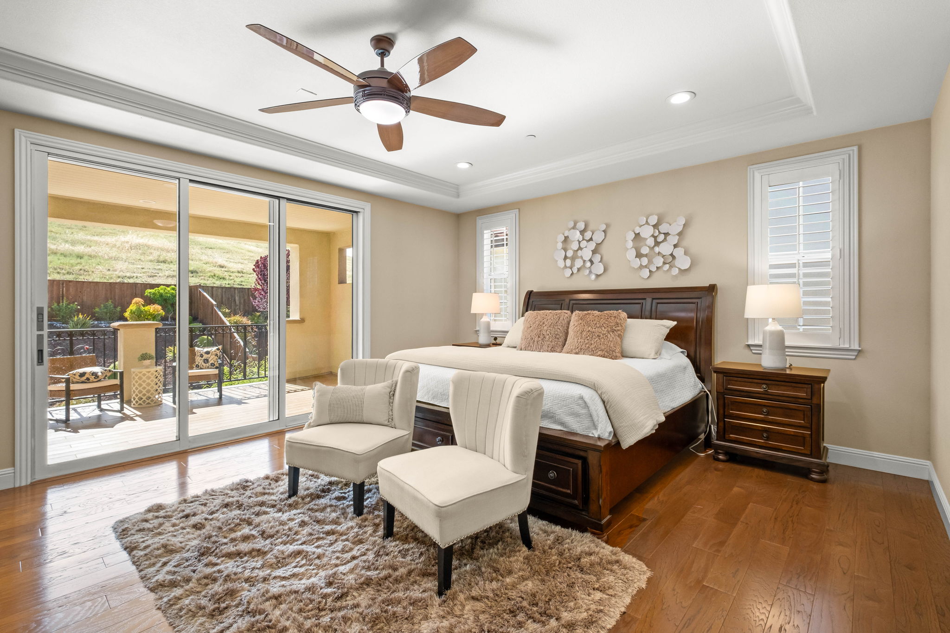
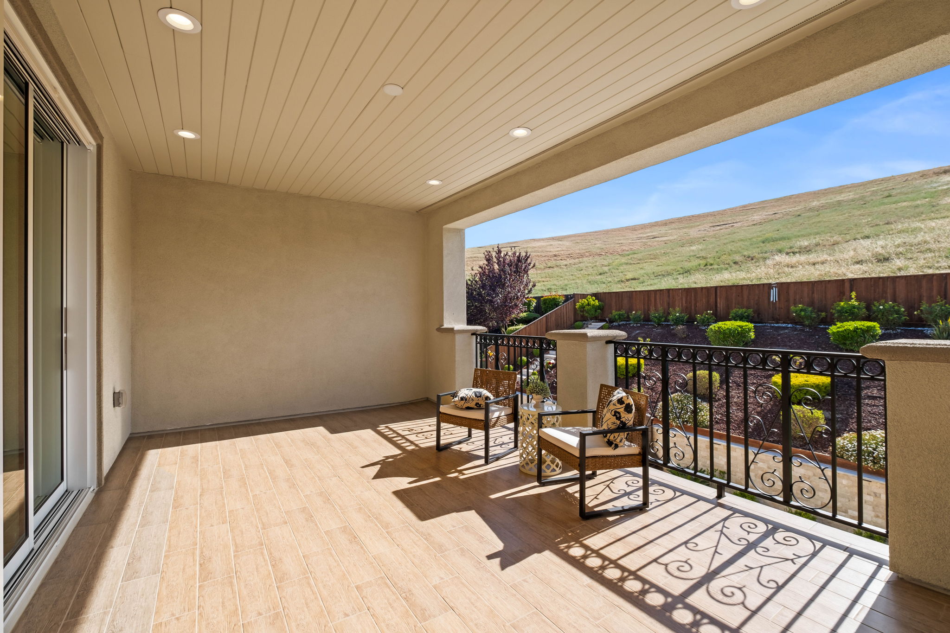
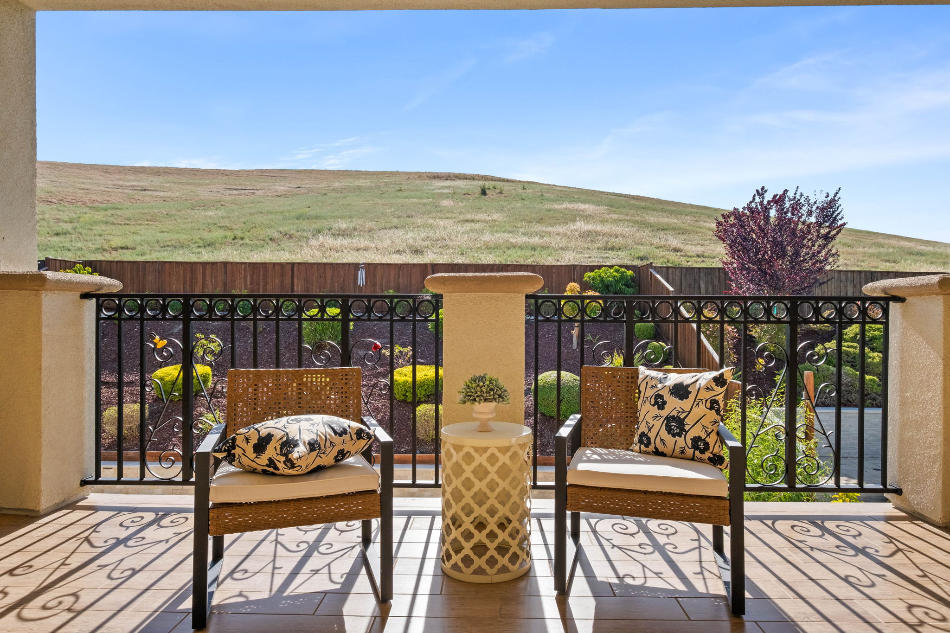
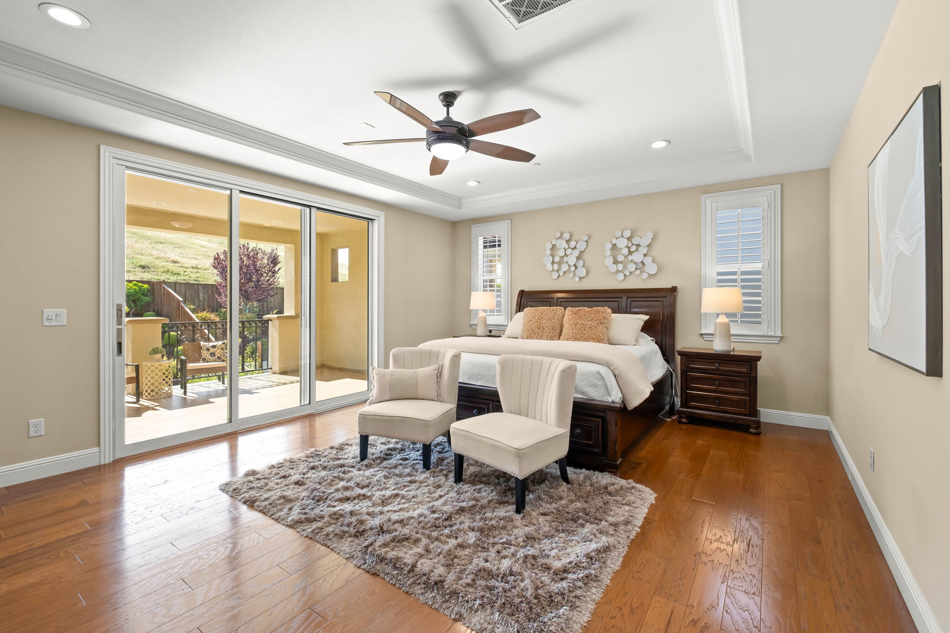
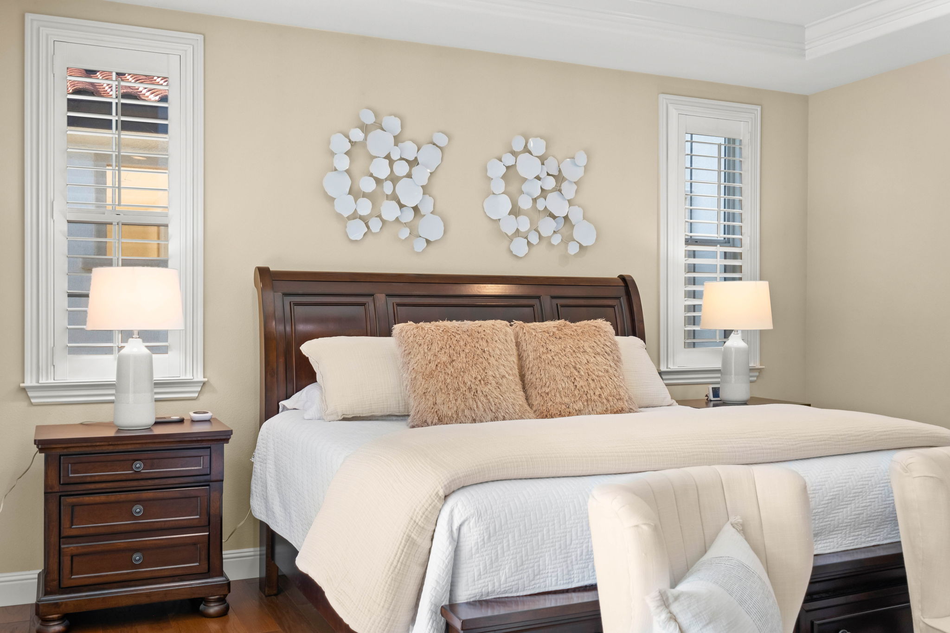
Privately situated on the opposite side of the upper level, the primary suite serves as a luxurious retreat. Custom Alder Vintage built-in cabinetry welcomes you into the space, while the bedroom features hardwood flooring, recessed lighting, ceiling fan, and expansive stacked sliding glass doors framing breathtaking valley hill and backyard views. A large private balcony with tiled flooring and recessed lighting extends the suite outdoors with sweeping hillside views.
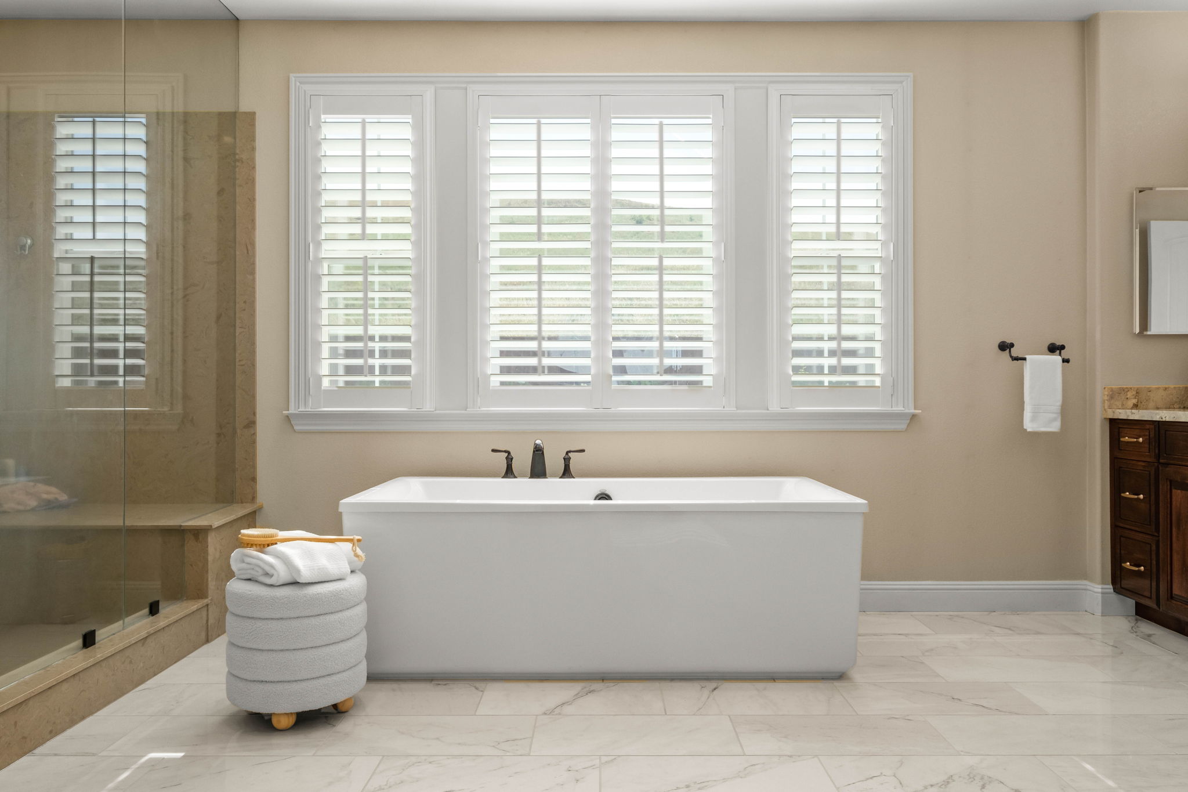
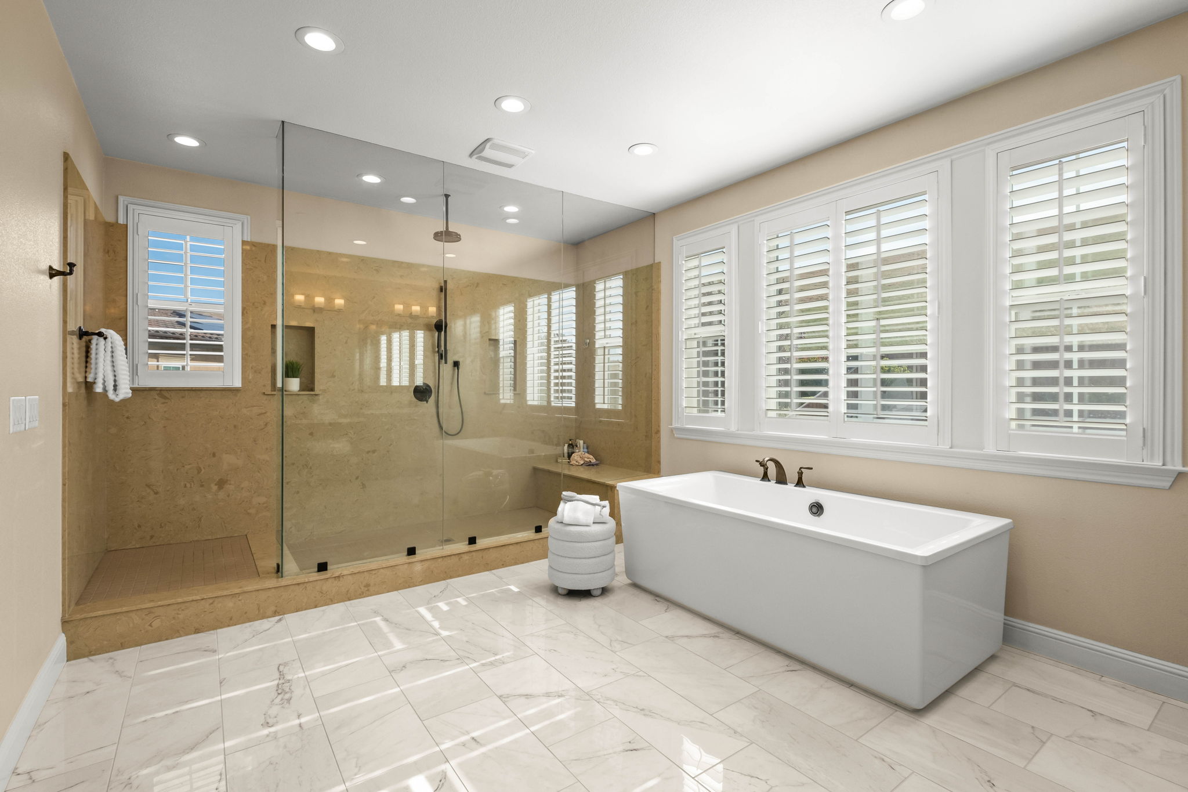
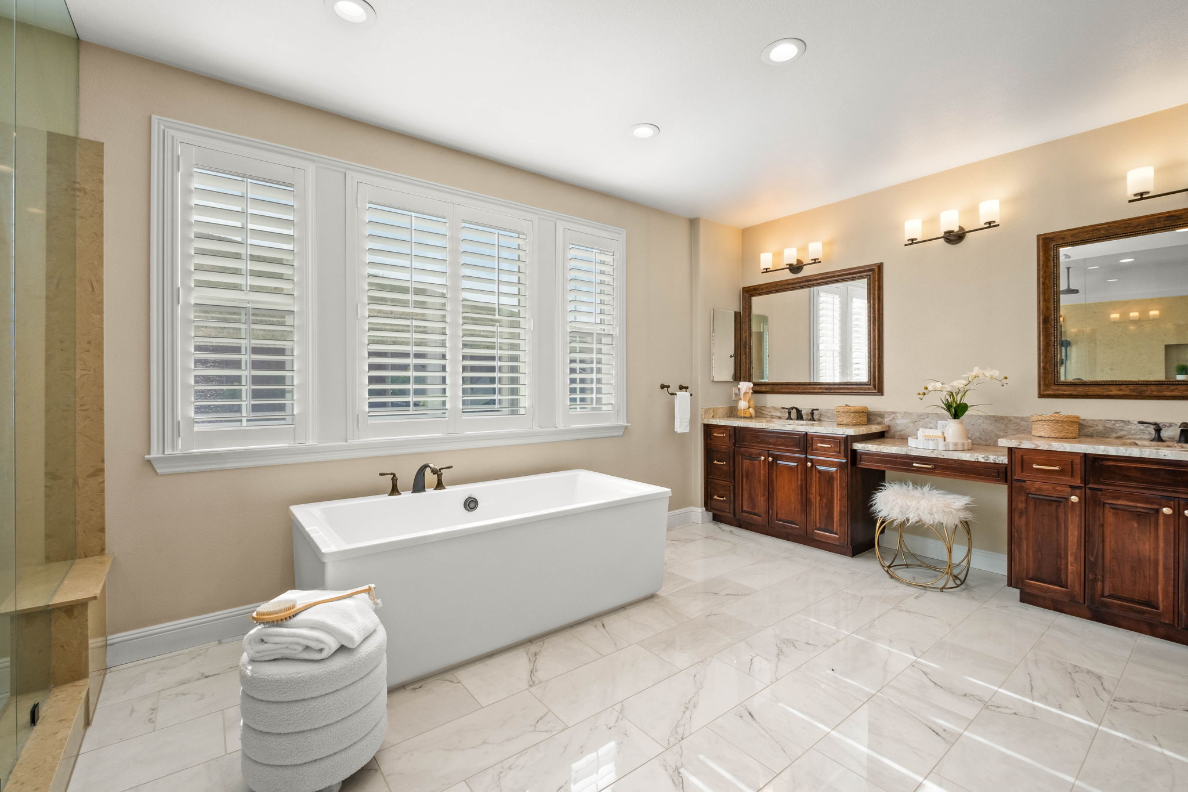
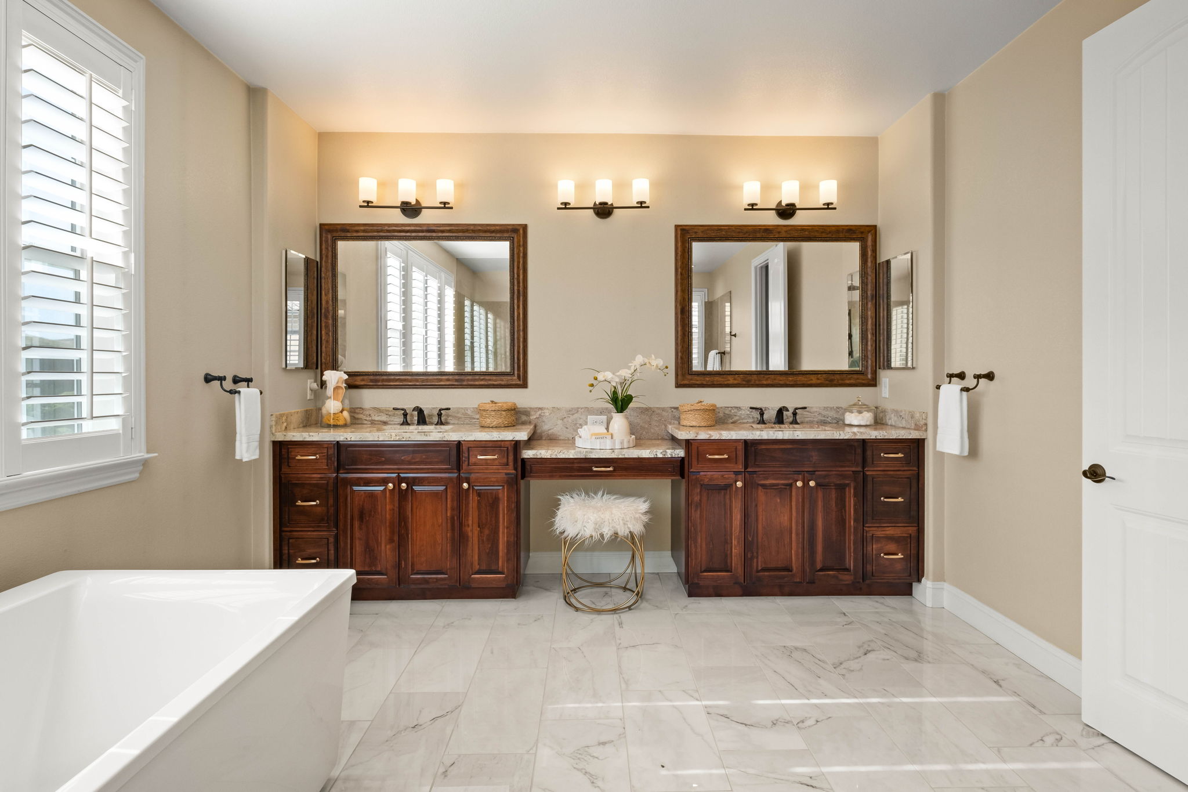
The spa-inspired primary bathroom features dual walk-in closets with built-in Alder Vintage storage cabinetry, expansive dual vanities with granite countertops, custom wood-framed mirrors, tiled flooring, a soaking tub, oversized walk-in shower with seating nook, and abundant natural light.
Completing the home is a finished two-car garage with epoxy flooring, EV charging capability, tankless water heater, water softener system, and programmable exterior lighting controls.
With extensive builder upgrades, custom finishes, seamless indoor-outdoor design, and scenic valley views, this exceptional Gale Ranch residence offers refined living in one of San Ramon’s premier neighborhoods.
Offered At
$2,895,000
Status
Active
Property Type
Residential
Gallery
Gallery
View
View
View
View
View
View
View
View
View
View
View
View
View
View
View
View
View
View
View
View
View
View
View
View
View
View
View
View
View
View
View
View
View
View
View
View
View
View
View
View
View
View
View
View
View
View
View
View
View
View
View
View
View
View
View
View
View
View
View
View
View
View
View
View
View
View
Property Details
General
Status
Active
Property Type
Residential
Year Built
2019
Financial
Listed At
$2,895,000
Annual Taxes
N/A
HOA Dues
$55
Interior Features
Beds
4
Full Baths
4
1/2 Baths
1
Air Conditioning
Central AC & Ceiling Fans
Heating
Forced Air Heating
Fire Places
2 Fireplaces in Great Room & Outside California Room
We're offering virtual open houses so you can shop for homes while still practicing safe social distancing.
Virtual Open House Registration
2134 Elderberry Drive
San Ramon, CA 94582
$2,895,000
4 Bed
5 Bath
3,653 SqFt
Loading date... Loading ...
Signup to attend this virtual open house!
You'll receive further instructions once you register.
By proceeding and clicking the sign up button, you consent to receive calls and texts (SMS/MMS) including marketing and promotional communications, from , its affiliates, and agents or vendors acting on their behalf. These communications may be delivered using an automatic telephone dialing system or by using an artificial or prerecorded voice. Message and data rates may apply. To opt out of text messages, reply STOP. Your consent is not required as a condition of any purchase. By continuing, you also agree to our Terms of Use and Privacy Policy.
Open House Registration
2134 Elderberry Drive
San Ramon, CA 94582
$2,895,000
4 Bed
5 Bath
3,653 SqFt
Thank You.
Create an Open House
$2,895,000
2134 Elderberry Drive
San Ramon, CA 94582
4 Bed • 5 Bath
Please fill out the below required information. A disclaimer will be displayed on your form as follows.
Welcome to our Open House! We are pleased to have you here and are available for any and all questions regarding this home. Please note that by signing in here today, you acknowledge and understand that you are not represented by ________ (Agent) or __________(Brokerage). If you should desire representation, we are happy to consult with you and enter into a written agreement to represent you.
To view your attendee list, login to your CRM account. Search by tag Open House2134 Elderberry Drive
2134 Elderberry Drive
San Ramon, CA 94582
$2,895,000
4 Bed
5 Bath
3,653 SqFt
Open House Registration
2134 Elderberry Drive
San Ramon, CA 94582
$2,895,000
4 Bed
5 Bath
3,653 SqFt
Loading date... Loading ...
By proceeding and clicking the sign up button, you consent to receive calls and texts (SMS/MMS) including marketing and promotional communications, from , its affiliates, and agents or vendors acting on their behalf. These communications may be delivered using an automatic telephone dialing system or by using an artificial or prerecorded voice. Message and data rates may apply. To opt out of text messages, reply STOP. Your consent is not required as a condition of any purchase. By continuing, you also agree to our Terms of Use and Privacy Policy.
Open House Registration
2134 Elderberry Drive
San Ramon, CA 94582
Signing in also lets you favorite properties, compare prices of nearby homes, save searches and see your home value instantly
View This Property’s Price and Photos
We'll also send you a list of properties like this one!
By proceeding and clicking the sign up button, you consent to receive calls and texts (SMS/MMS) including marketing and promotional communications, from , its affiliates, and agents or vendors acting on their behalf. These communications may be delivered using an automatic telephone dialing system or by using an artificial or prerecorded voice. Message and data rates may apply. To opt out of text messages, reply STOP. Your consent is not required as a condition of any purchase. By continuing, you also agree to our Terms of Use and Privacy Policy.
Signing in also lets you favorite properties, compare prices of nearby homes, save searches and see your home value instantly
View This Property’s Price and Photos
We'll also send you a list of properties like this one!
2134 Elderberry Drive San Ramon, CA
WE JUST SOLD A HOME IN YOUR AREA FOR $2,895,000
See how much your home is worth
Open House Link Updated
Brivity has introduced a new and improved way to create Open Houses with Open House by Brivity, including robust Open House reporting plus automatic lead and attendee tracking. For the best experience, you can use Brivity’s new web platform or download the mobile app.
If you're in a hurry, you can still create Open Houses the old way for now by selecting “Classic Version”, but we highly recommend the new tool!